


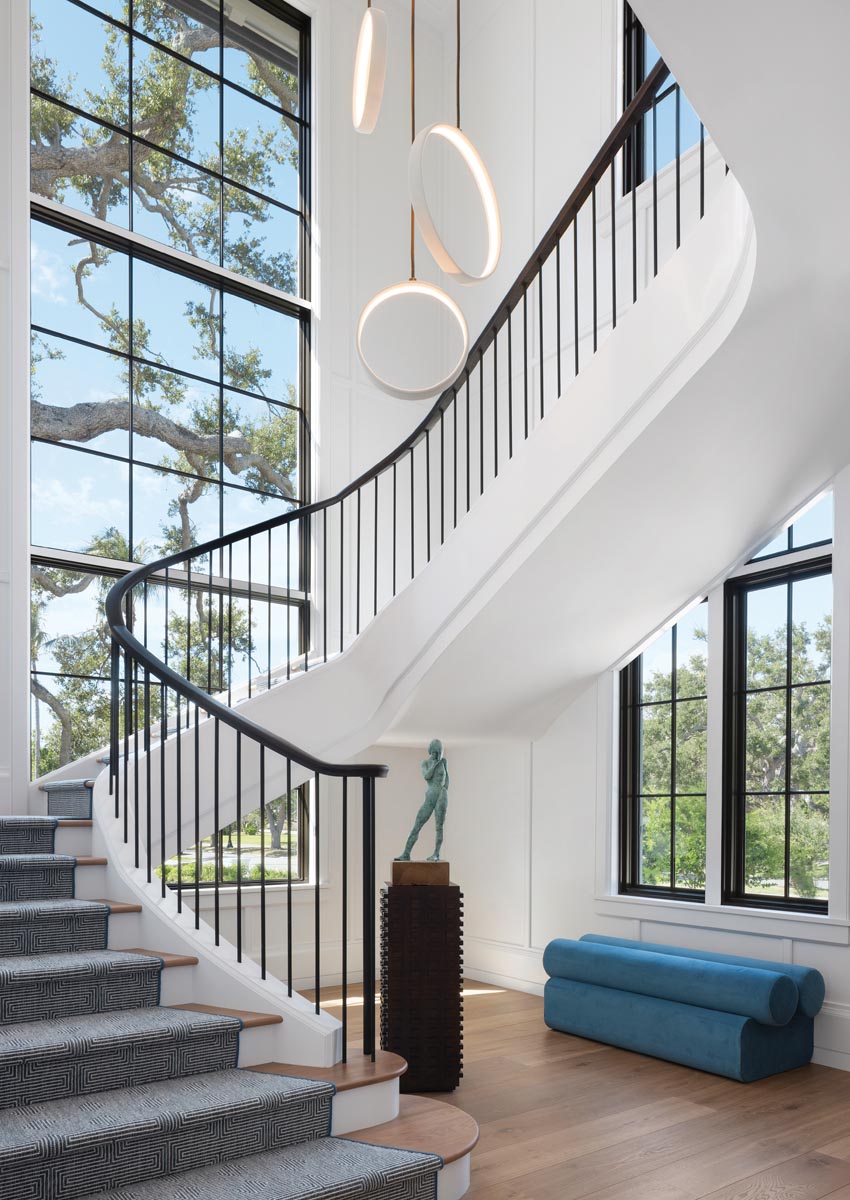
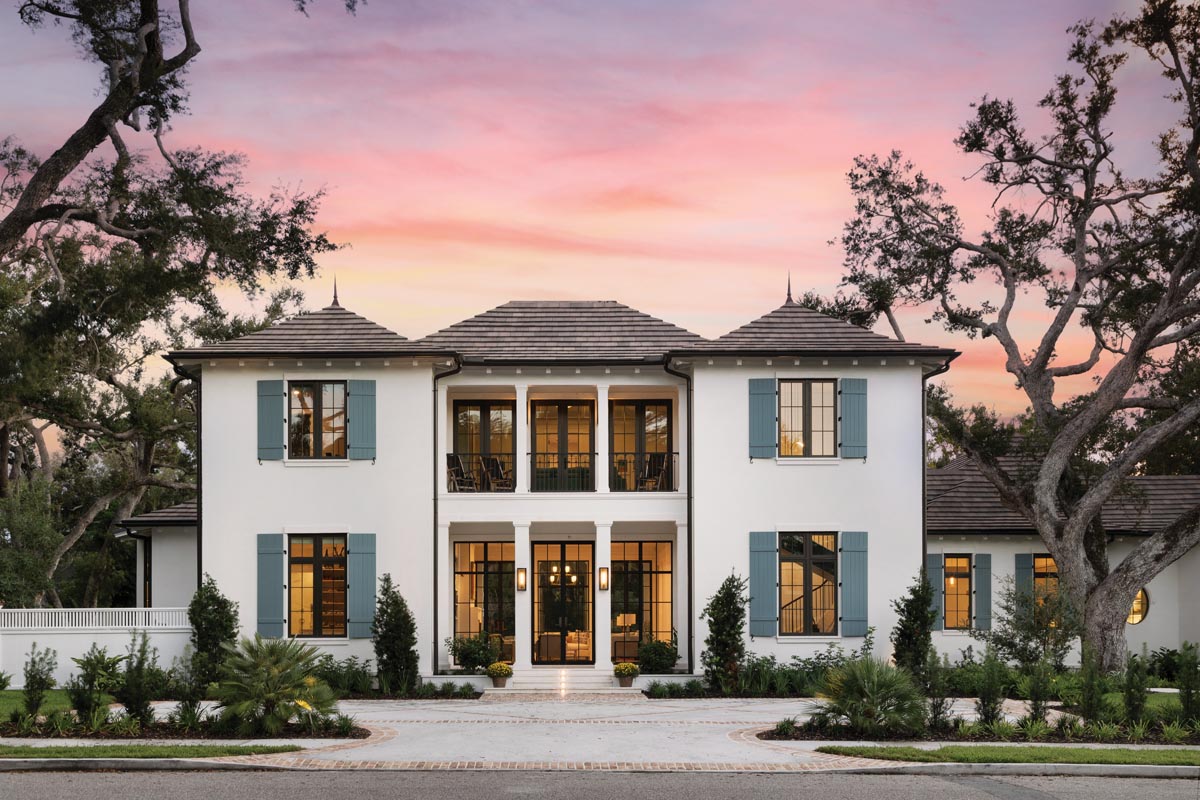
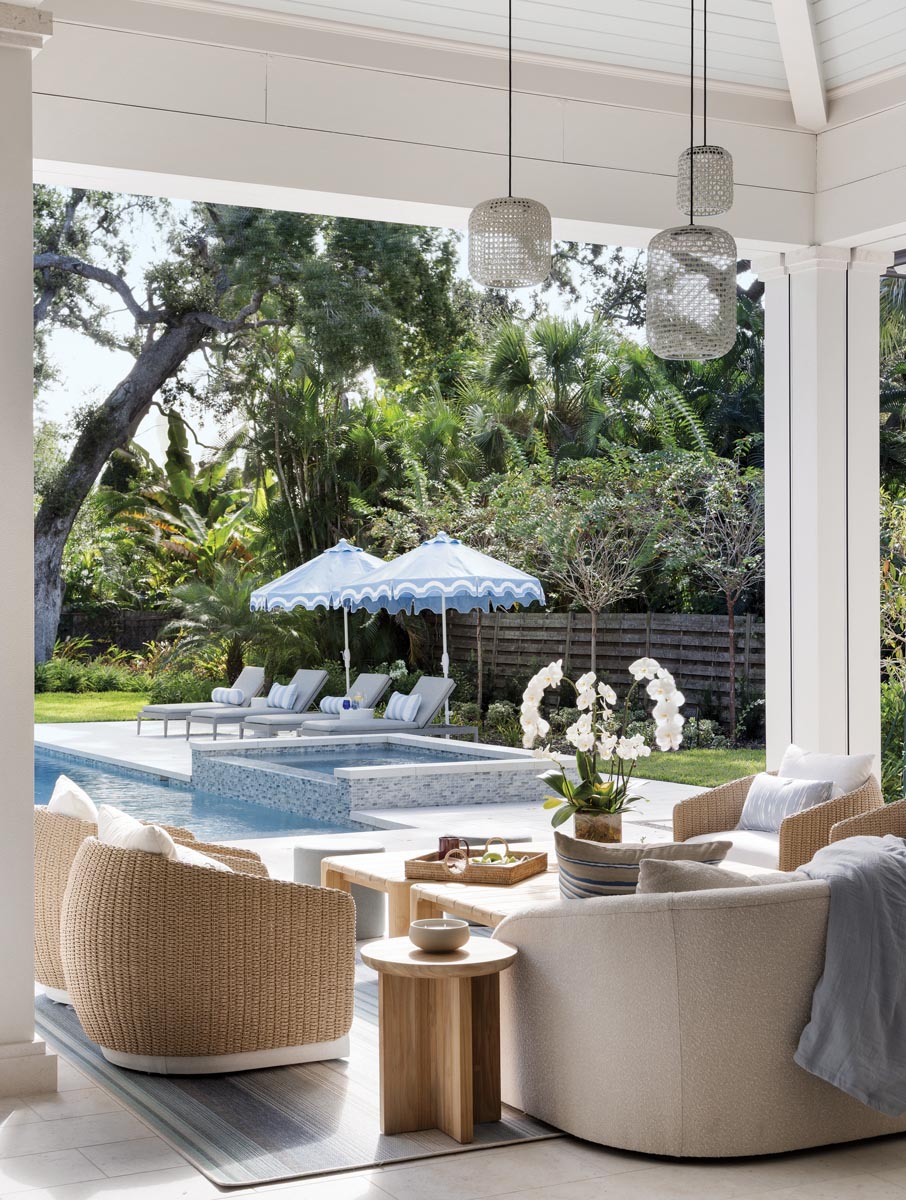
Beneath a canopy of towering live oaks in Sarasota’s Cherokee Park, South Oak takes its place among the trees that have defined the neighborhood for generations. The 6,100-square-foot custom residence occupies a 30,000-square-foot corner lot, but it was the trees—not the property’s dimensions—that ultimately dictated the structure’s architecture. The rooflines were plotted around sprawling branches, the footprint was carefully positioned between the tree trunks, and a 20-foot-tall stairwell window was designed to showcase one of the property’s most majestic oaks.
For the homeowners, the setting was already familiar. The husband, who grew up in Sarasota and Longboat Key and has deep family roots in the area, met his wife here. The two were drawn to Cherokee Park for its established character, generous lots, proximity to downtown and the beaches, and strong sense of community.
Jennifer Masters, founder and principal designer of Sarasota-based AND Masters, began working with the family in 2020—before a contractor was selected and before the first sketch was drawn. That early relationship allowed her to design a home centered on the family itself, rather than one based on a list of aesthetic preferences. “When designing a residence like this one, it’s imperative to understand the family intimately to determine not only how they live now, but what they want for the future,” says Masters. “I served as this family’s advocate and translator in every meeting, always bridging the gap between architect, contractor, and owners.”
Along with Masters, the collaborative team included Stofft Cooney Architectural Group, landscape designer Michael Gilkey, and Nautilus Homes, which oversaw the home’s construction. “The homeowners were deeply engaged throughout the process,” says Ryan Perrone, president of Nautilus. “That ensured there was a strong dialogue between them and the architect, interior designer, landscape designer, and our team from beginning to end.”
That dialogue was particularly important given the site. Rather than viewing the mature oaks as limitations, the team treated them as architectural assets. Arborists were brought in to develop a precise strategy for protecting the root systems, while the house was positioned to preserve their presence. One immense oak became a natural guide for placing the family-oriented portion of the house, shaping a welcoming front courtyard around its canopy. Inside, a curved staircase rises beside the tree, while expanses of glass and steel create views through the house and toward the garden.
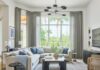
Masters envisioned a formal yet relaxed residence with a refined British West Indies influence. Crisp white stucco, limestone detailing, blue shutters, dark roofing, and copper accents shape the exterior, while the interiors embrace a more personal vocabulary. The homeowners’ appreciation for art, vintage pieces, contemporary design, and travel informed a collected sensibility intended to feel as though it had evolved over time. “The design language that emerged is one of coastal serenity and refined sophistication,” says Masters. “It’s a layered, collected-over-time aesthetic that was meant to feel established from day one.”
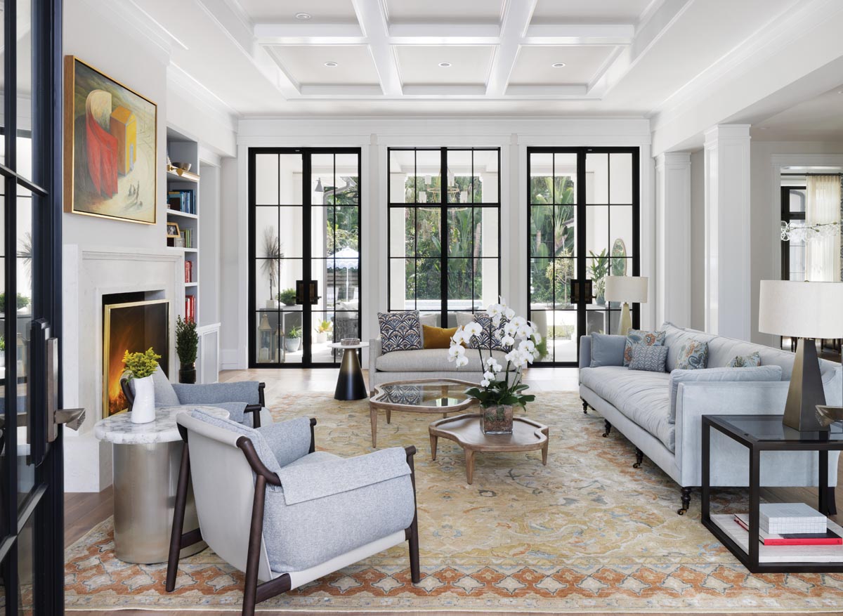
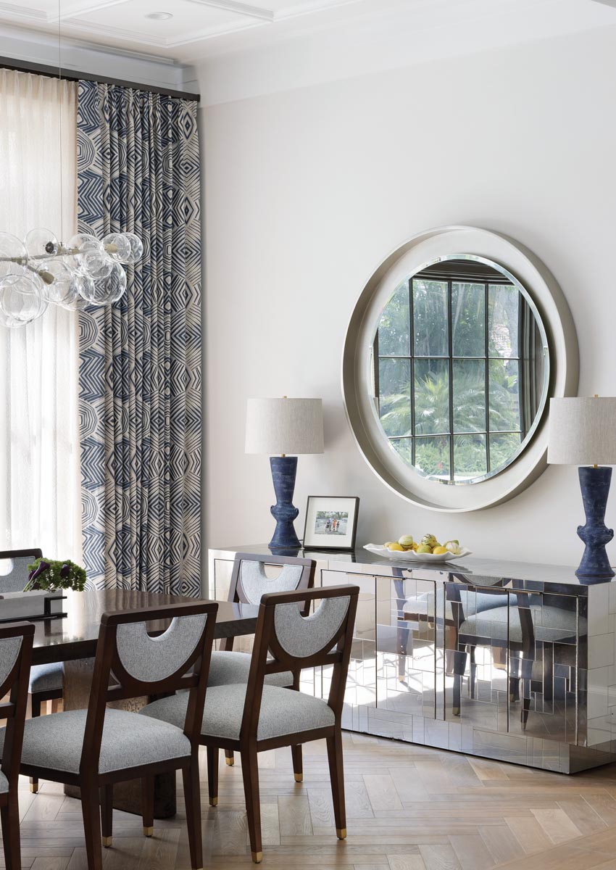
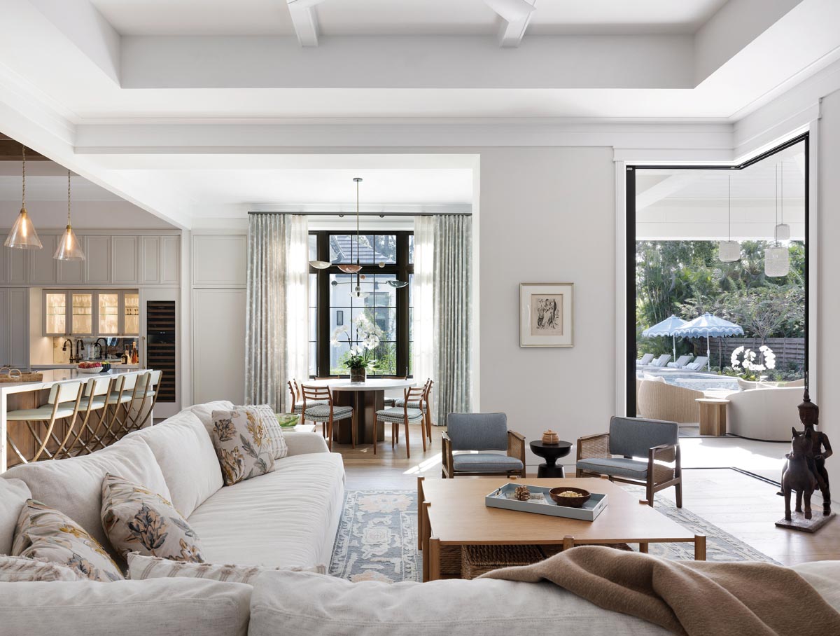
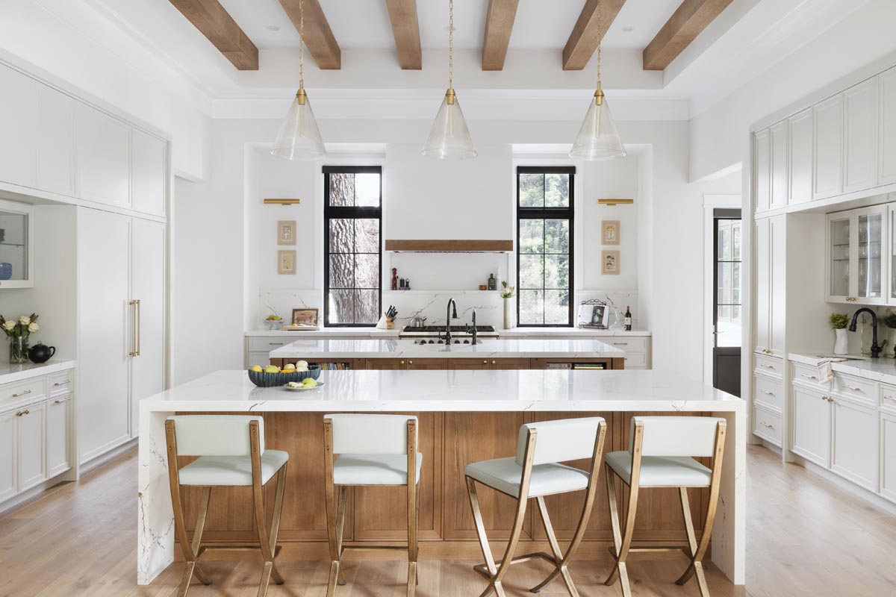
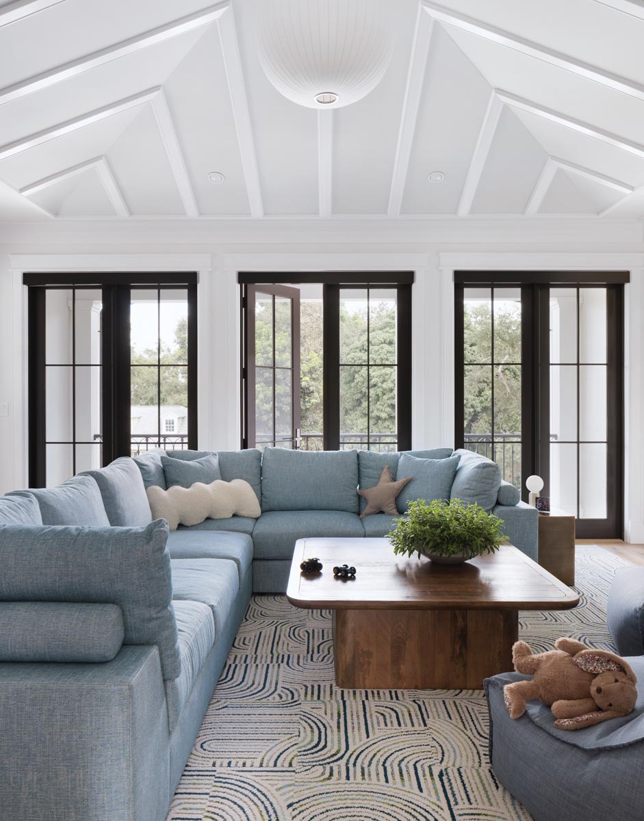
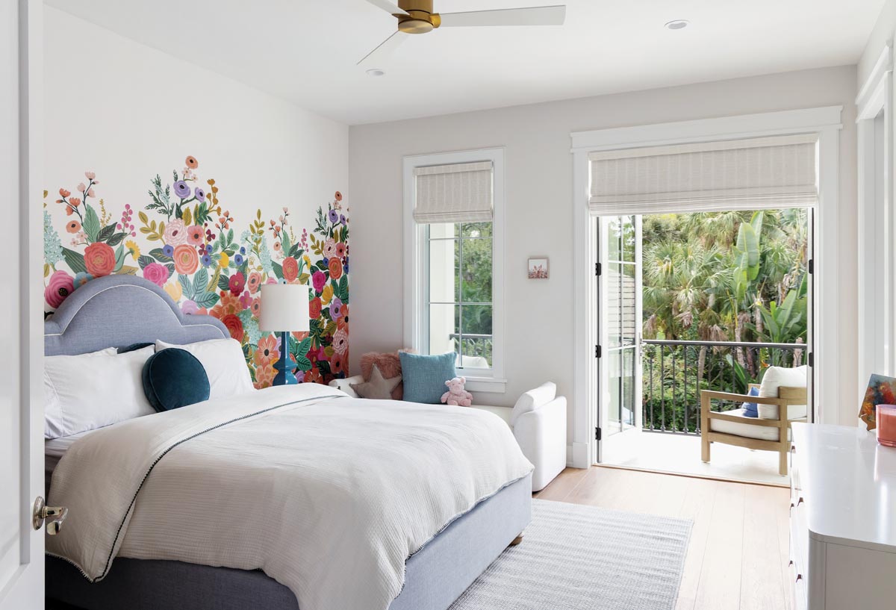
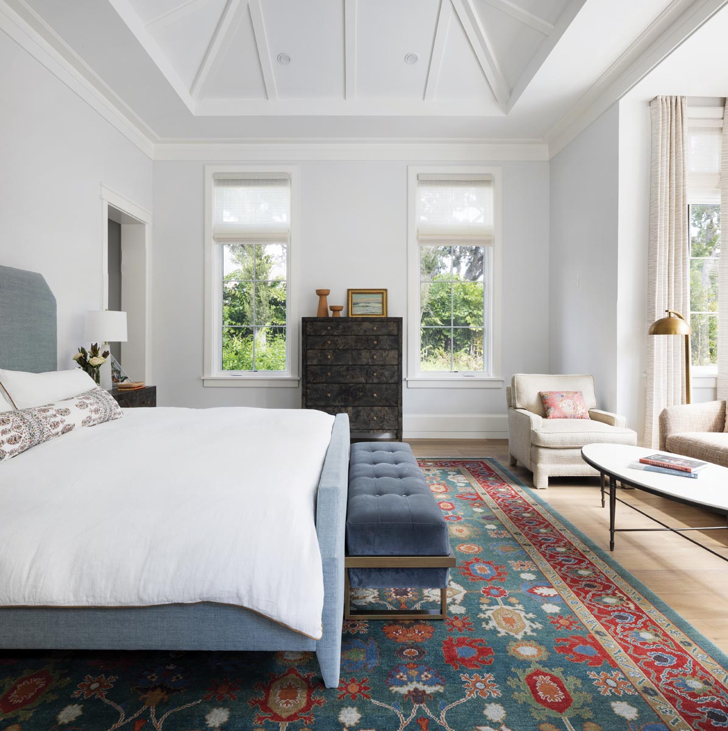
Throughout the house, formal rooms give way to a more relaxed family domain. The great room opens visually from the street toward the rear garden, while the dining room provides a setting for entertaining and family celebrations. The kitchen is the center of daily life, connecting the breakfast area, family room, and outdoor living spaces. Upstairs, three children’s bedrooms gather around a generous lounge area, while the primary suite remains privately situated on the main level.
Beyond the architecture, the project became a profoundly personal collaboration. During construction, the homeowners welcomed their third child, giving the creative team a front-row view of the life the house was being created to hold. For Masters, that became the most rewarding aspect of the experience. “Becoming close to the family and seeing them grow in real time was very special,” she says. “They have my heart and gratitude for trusting the design vision.”
Story Credits:
Interior Design by Jennifer Masters, AND Masters, Sarasota, FL
Architecture by Stofft Cooney Architectural Group, Sarasota, FL
Construction by Ryan Perrone, Nautilus Homes, Sarasota, FL
Landscape Architecture by Michael A. Gilkey, Sarasota, FL
Text by Jeanne de Lathouder
Photography by Ryan Gamma, Sarasota, FL
Open to see Interior Design Sources:
Sources
Stairs
Sculptured bench – Owl
Pendants – Mono, Ted Bradley Studio
Carpet runner – Ashley Stark, Carpet Source, Sarasota, FL
Living Room
Sofa – Rowe, International Design Source, Sarasota, FL
Settee – Jessica Charles, International Design Source, Sarasota, FL
Armchairs – Poltrona Frau
Cocktail table – Theodore Alexander
Cone-shaped drink table – Gabby
Oval side table and lamps – Four Hands
Drapery fabric – Charlotte Osterman
Area rug – ABC Carpet and Home
Dining Room
Table and mirror – Theodore Alexander
Chairs – Hickory Chair, International Design Source, Sarasota, FL
Buffet – Homeowners’ collection
Bubble chandelier – Pelle
Lamps – Lawson-Fenning
Family Room
Sectional – Cisco Home Sectional, International Design Source, Sarasota, FL
Cocktail table – Dowel Furniture Company
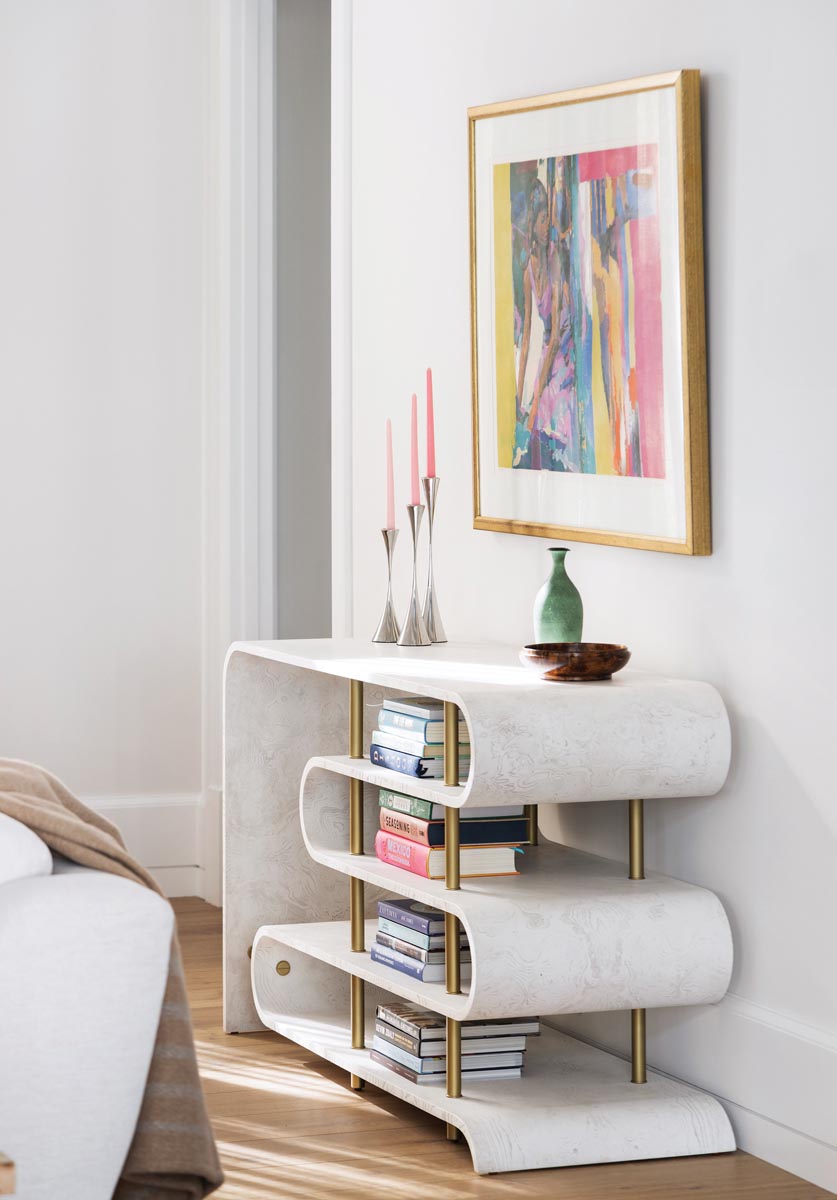
S-shaped white table – Ashley Childers, Global Views
Area rug – Apadana Rugs & Carpets
Breakfast Area
Round table – Mr. Brown London
Chairs – Homeowners’ collection
Chandelier – Blueprint Lighting
Drapery fabric – Galbraith & Paul
Kitchen
Cabinetry and island – Designed by AND Masters Collective, Sarasota, FL, and fabricated by Yoder Kitchens Corp.
Stools – Kravet
Pendant lighting – Hudson Valley Lighting
Upstairs Loft Area
Sectional – Vanguard, International Design Source, Sarasota, FL
Cocktail table – Classic Home, International Design Source, Sarasota, FL
Chandelier – DWR, Miami, FL
Area rug – Flor
Daughter’s Room
Bed and headboard – Pottery Barn, Sarasota, FL
Daybed – West Elm
Wallcovering – Rifle & York Wallcovering, International Design Source, Sarasota, FL
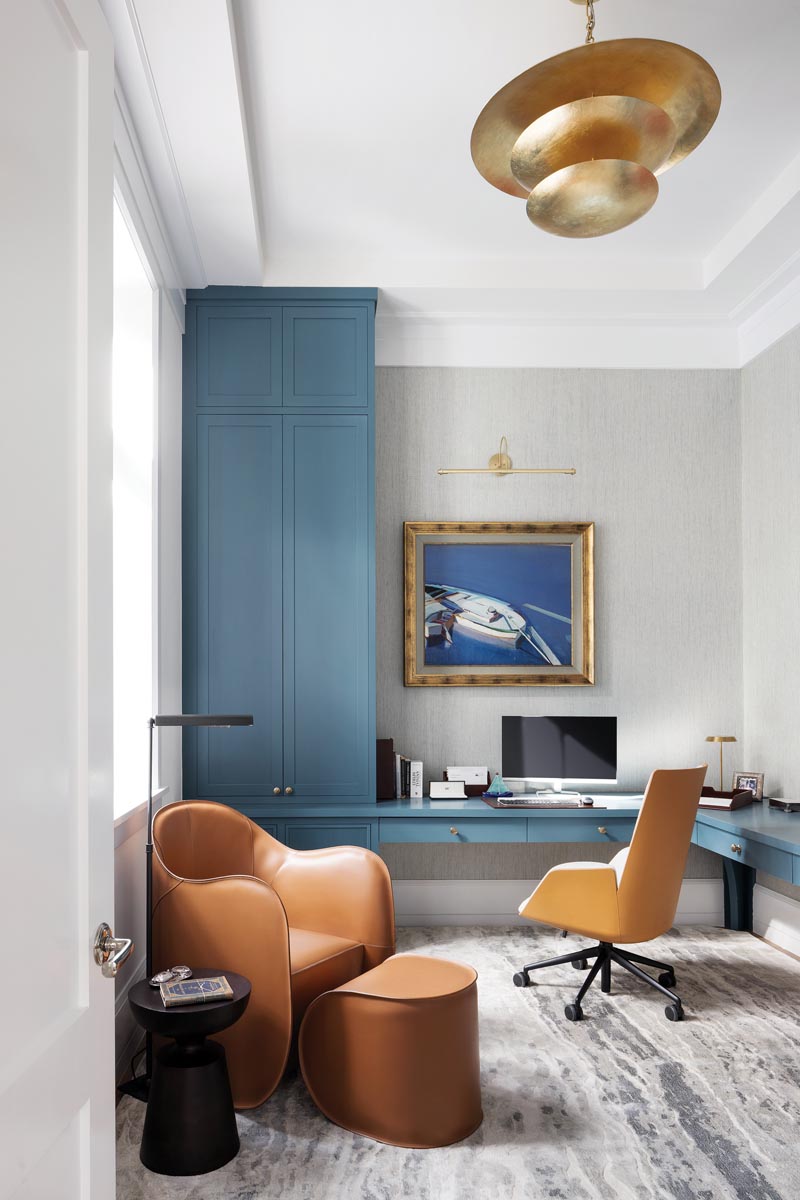
Office
Cabinetry and island – Designed by AND Masters Collective, Sarasota, FL, and fabricated by Yoder Kitchens Corp.
Desk chair –Poltrona Frau
Armchair and ottoman – Artemest
Drink table – Four Hands
Chandelier – Arteriors
Primary Bedroom
Bed and headboard – Baker-McGuire
Bench – Essentials For Living, International Design Source, Sarasota, FL
Chest – Made Goods, International Design Source, Sarasota, FL
Cocktail table – Ethan Allen, Sarasota, FL
Floor lamp – Regina Andrew, International Design Source, Sarasota, FL
Drapery fabric – Galbraith & Paul
Area rug – Homeowners’ collection
Pool Terrace
Sofa – Bernhardt
Club chairs and lounges – Four Hands
Cocktail table – Sunset West International Design Source, Sarasota, FL
Drink table – Rejuvenation
Pendant lighting – Nans by Bover
Umbrellas – Frontgate






Facebook Comments