


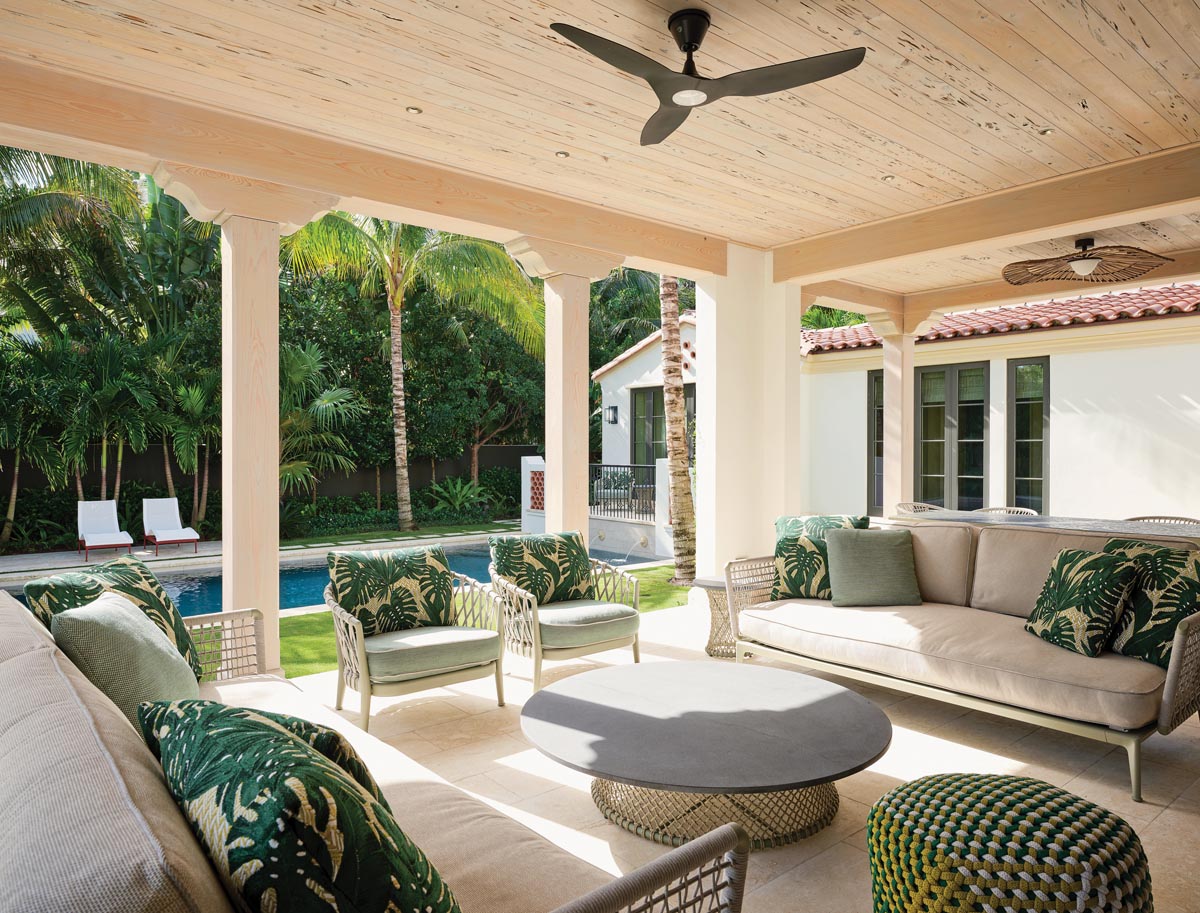
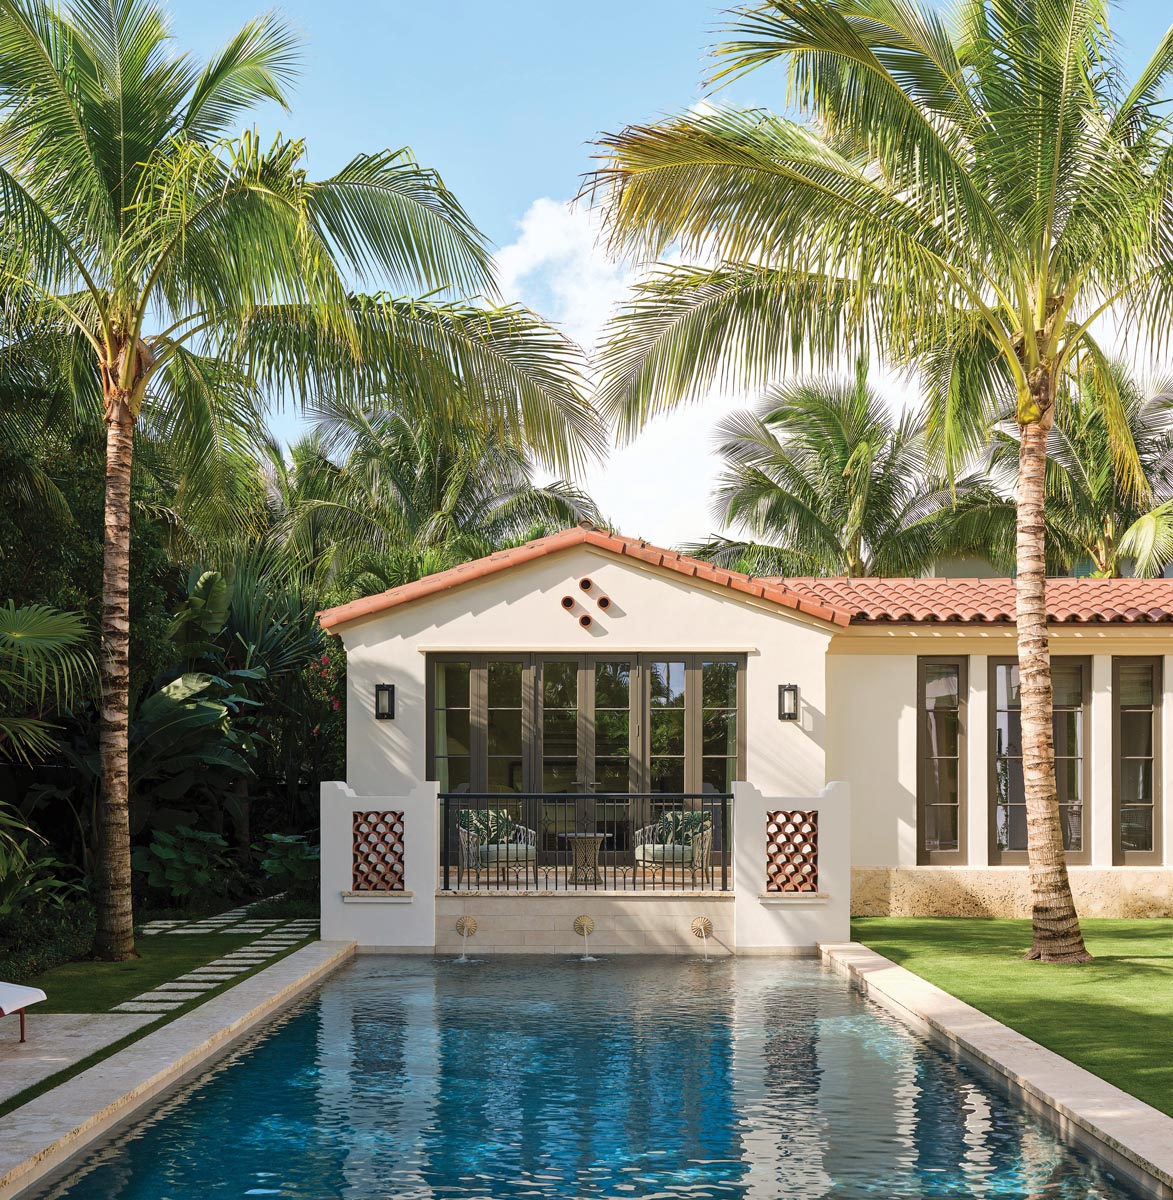
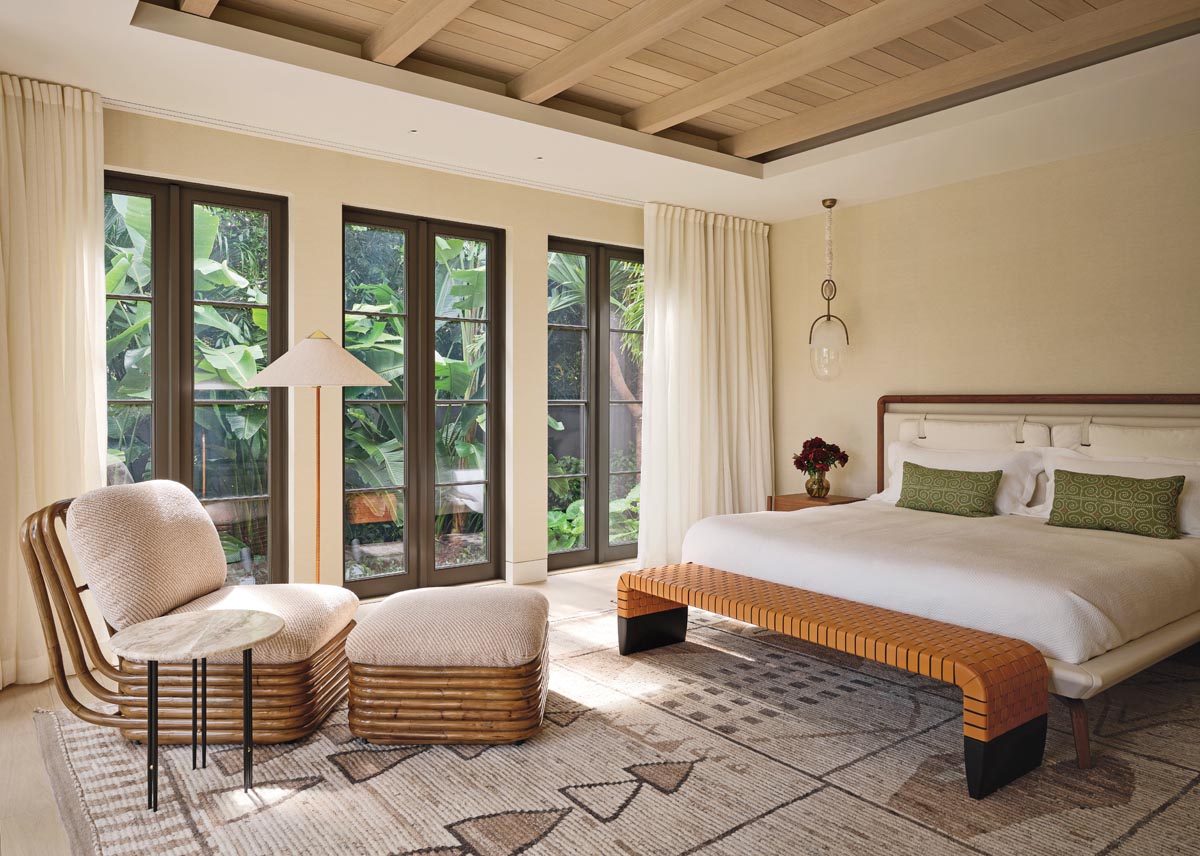

Seeking regular sun-drenched escapeS from Toronto’s frigid winters, a Canadian couple had fled to the warm shores of Palm Beach for many years. In time, their seasonal ritual prompted them to build a residence on the quiet north end of the island, just half a block from the ocean. The new, 5,533-square-foot dwelling, designed by Benjamin Schreier of Boca Raton-based Affiniti Architects, checked all the owners’ boxes with style that nods to the region’s past.
“The floor-plan of the home resembles the layouts of Palm Beach bungalows in the days prior to A/C,” notes Schreier. “Every room benefits from natural light on at least two sides, which allows for natural ventilation on beautiful winter days.”
Outside the primary bedroom, a raised patio is positioned on axis with the swimming pool and spa. “This is a quintessential moment in the home, a space where the owners can take advantage of the outdoors while also benefiting from the elegant, well-articulated architecture,” says Schreier.
As the architecture and landscape were being developed, the interior aesthetic began to take shape under the purview of designer Nadeen Rajani and her team at Drawing Room Architect in Toronto.
“We pulled our inspiration from the nearby beach and from architectural details such as the stained cypress, the clay tiles, and the coral stone at the base of the house,” says Rajani. “It certainly didn’t hurt that I had to fly down for site visits during wintertime in Toronto.”
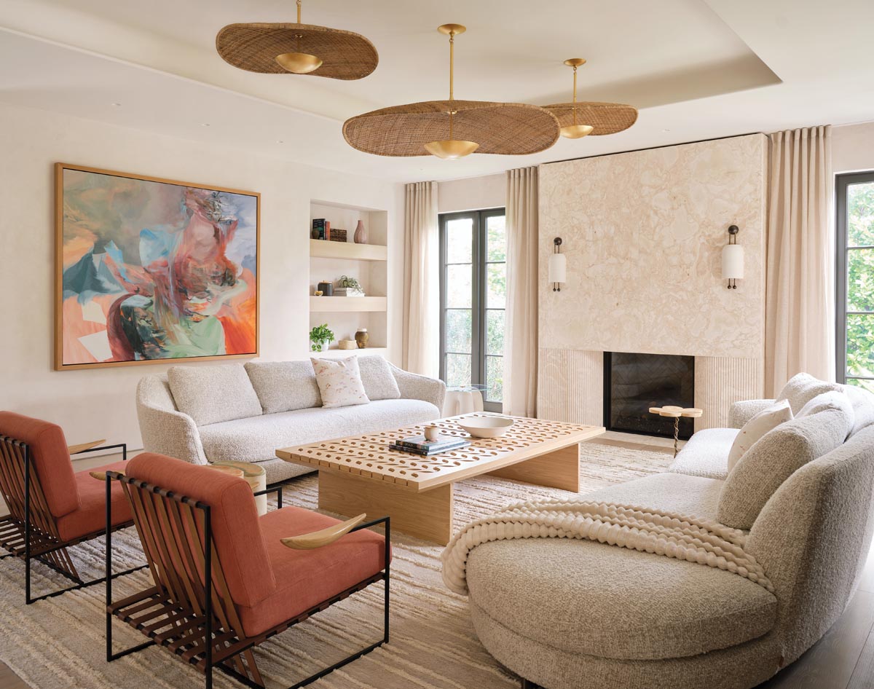
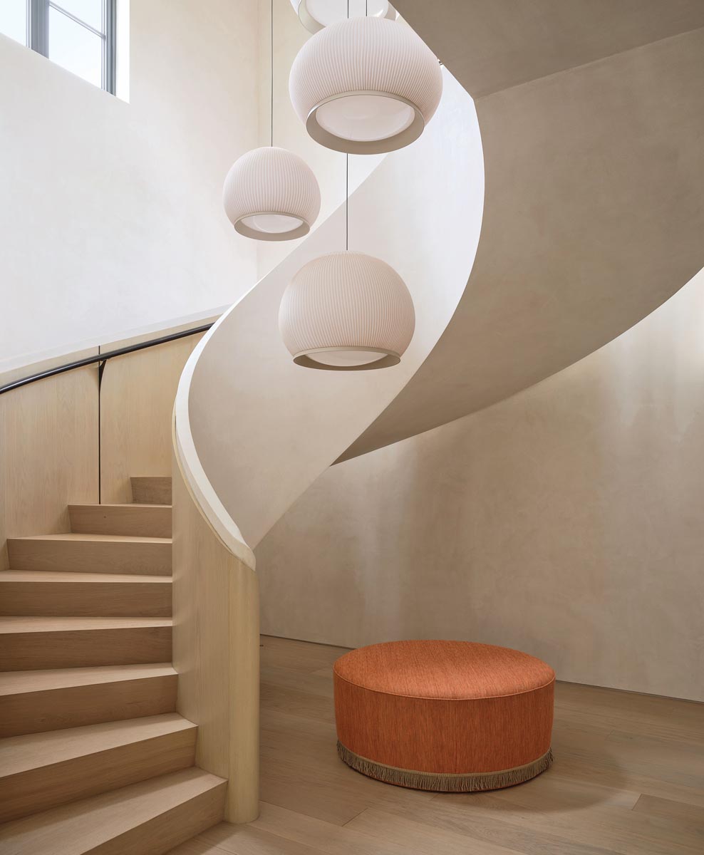
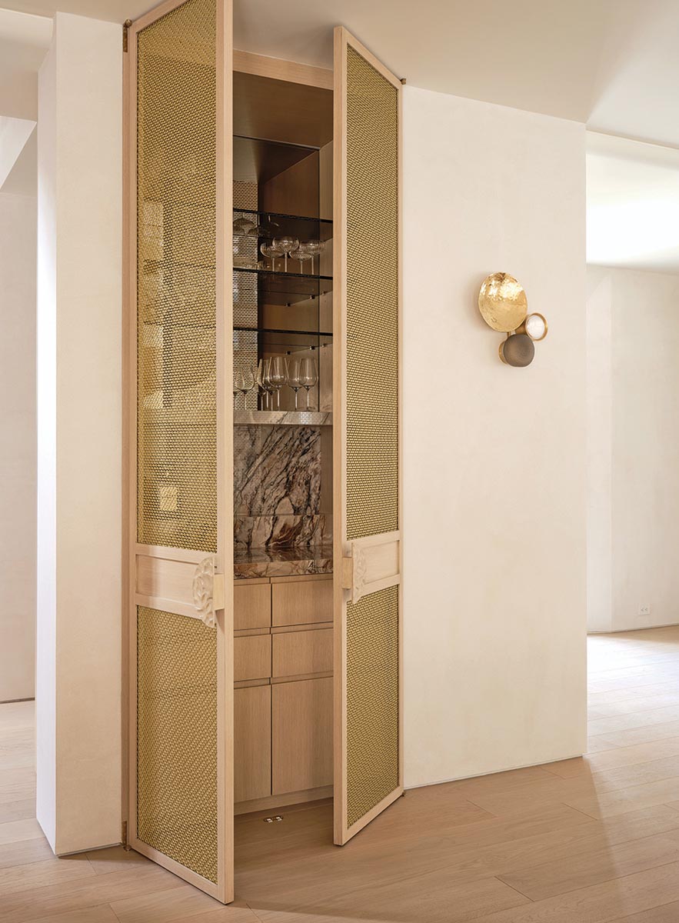
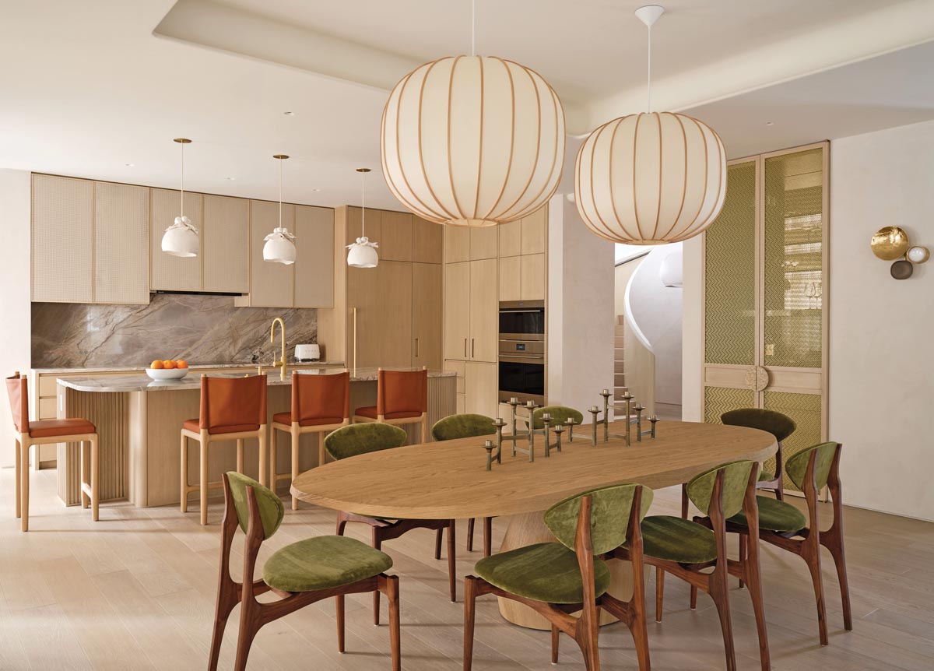
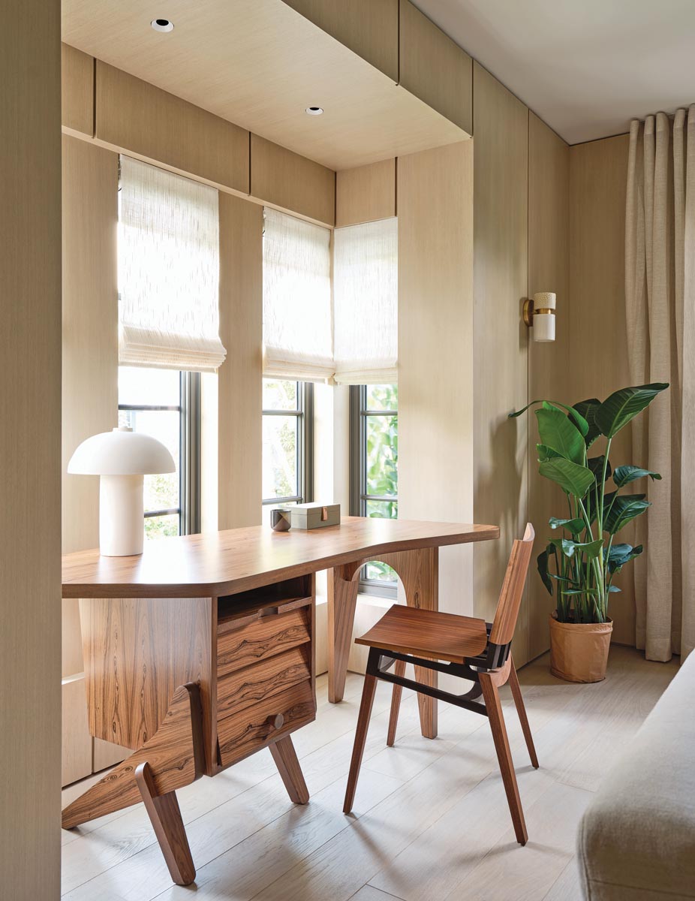
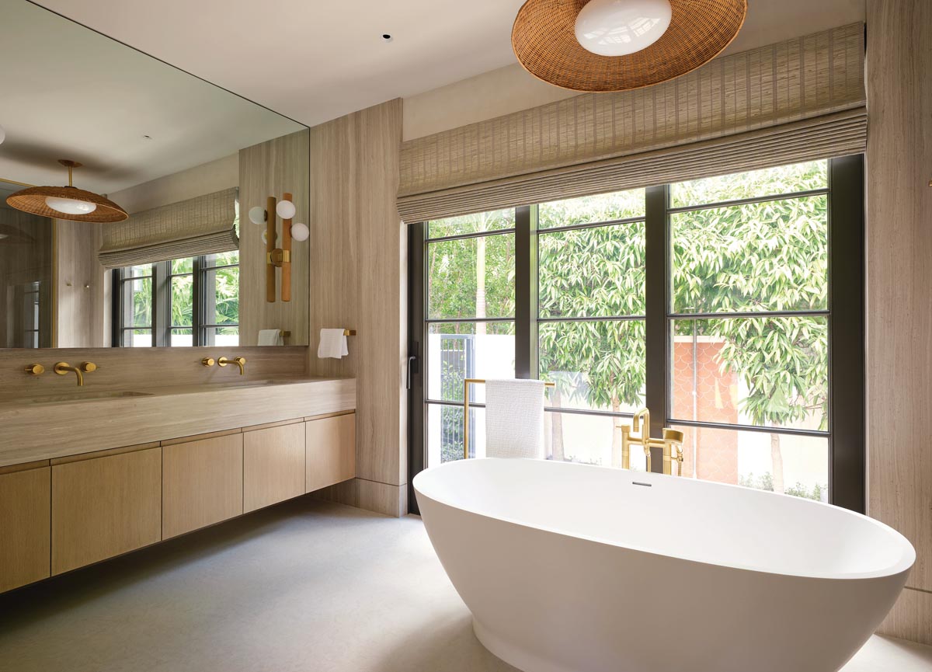
Rajani’s interior scheme feels warm and tactile thanks to European white oak used throughout, microcement on the walls, and touches of rattan and caning. Custom millwork complements rich bronze accents, and a ceiling cove in the dining and living room features a custom-curved profile to prevent sharp shadow lines. Leather details and moss-green dining chairs add color accents to the contemporary vibe, creating a sense of calm and spaciousness while connecting to the lush landscape surrounding the home. Everywhere, crisp lines are softened by rounded elements, such as curved lighting fixtures in the main living space, scalloped wall paneling in the primary hallway, and a circular staircase pulled away from the walls.
“This home was a true collaboration, and our clients are now able to share the experience of living in it with their children and grandchildren,” says Rajani. “The best part is the absolute joy their new home brings them. They love it, and that makes all the hard work we put into it worth it.”
Schreier agrees. “Every moment of the design process was collaborative and joyful,” he adds. “Our clients relished learning about the historical precedents that shaped the architectural style, and their upbeat disposition made it seem as if we were all in a studio envisioning a special way of life. The results speak for themselves.”
Story Credits:
Interior Design by Nadeen Rajani, Mariangel Perez, & Rita Kiriakis, Drawing Room Architect, Toronto, Canada
Architecture by Benjamin Schreier, Affiniti Architects, Boca Raton, FL
Additional Architecture by William Boyle, Boyle Architecture, Boynton Beach, FL
Construction by Sciame Homes, West Palm Beach, FL
Landscape Architecture by Fernando Wong Outdoor Living Design, West Palm Beach, FL
Text by Jeanne de Lathouder
Photography by Nickolas Sargent, Palm Beach, FL
Open to see Interior Design Sources:
Sources
Loggia
Seating and ottoman– Elte
Cocktail table – Italinteriors
Stairway
Stairs – Designed by Drawing Room Architect, and fabricated by EeStairs
Lighting – AM Studio
Ottoman – Kiosk Design
Living Room
Sofa and lounge – Kiosk Design
Chairs and cocktail table – Avenue Road
Flower table – Eny Lee Parker
Fireplace – Designed by Drawing Room Architect, and fabricated by CV Design, Loxahatchee, FL
Lighting – Hudson Valley Lighting, West Palm Beach, FL
Sconces – Hollace Cluny
Area rug – Elte
Kitchen
Cabinetry and island – Designed by Drawing Room Architect, and fabricated by Leeds Custom Design, West Palm Beach, FL
Backsplash – Stone Mall, Deerfield Beach, FL
Stools – Avenue Road
Pendant lights – Hollace Cluny
Dining Area
Table – South Hill
Chairs – Hollace Cluny
Lighting – Italinteriors
Bar – Designed by Drawing Room Architect, and fabricated by Leeds Custom Design, West Palm Beach, FL
Mesh doors – Oliveri, West Palm Beach, FL
Wall sconce – Hollace Cluny
Office Space
Desk – Avenue Road
Chair – Ferrazzutti
Primary Bathroom
Cabinetry – Designed by Drawing Room Architect, and fabricated by Leeds Custom Design, West Palm Beach, FL
Stone – United Stone Crafters, Pompano Beach, FL
Lighting – Hudson Valley Lighting, West Palm Beach, FL
Sconce – Hollis & Morris
Tub – Ferguson, West Palm Beach, FL
Primary Bedroom
Bed, bench, chaise, ottoman, and floor lamp – Kiosk Design
Pendant lighting – StudioTwentySeven
Ceiling millwork – Designed by Drawing Room Architect, and fabricated by Leeds Custom Design, West Palm Beach, FL
Area rug – Elte
Throughout
Drapery and shades – Shelby Parker, Lake Park, FL
Wood flooring – Absolute Hardwood, West Palm Beach, FL
Pool – Designed by Fernando Wong Outdoor Living Design, West Palm Beach, FL




Facebook Comments