


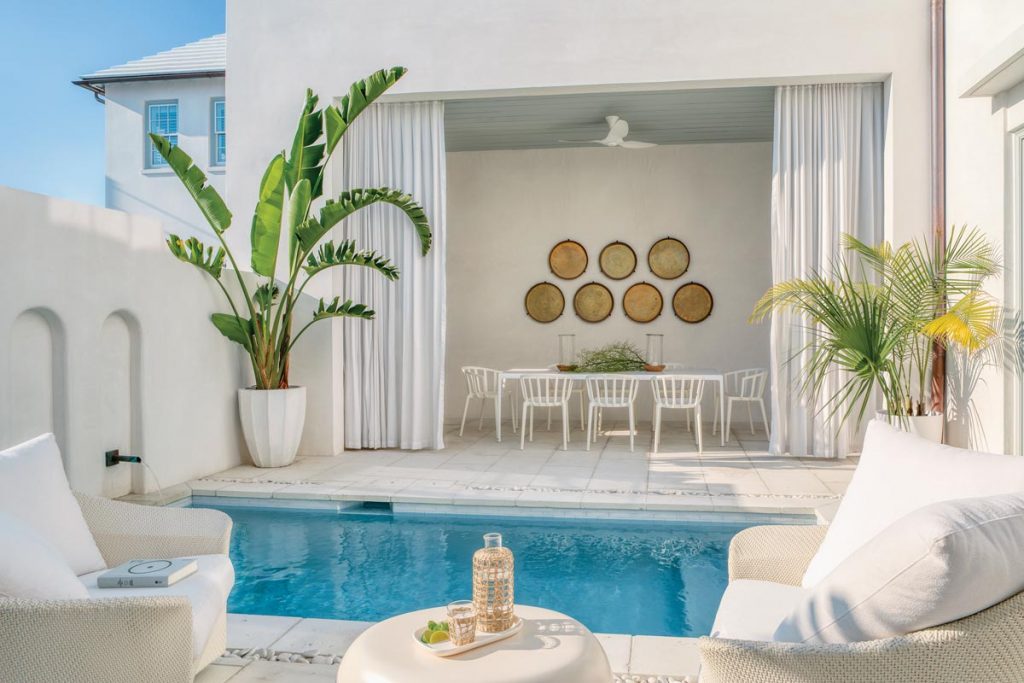
Outdoor Living Space
Chancey Architecture & Interior Design
“The ground-floor courtyard of this Alys Beach home is a centerpiece of alfresco living, with a plunge pool and a generously sized dining area framed by gauzy curtains that soften its edges,” says designer Sandra Chancey. “It’s a space that exemplifies a seamless blend of comfort, sophistication, and playful coastal spirit.”
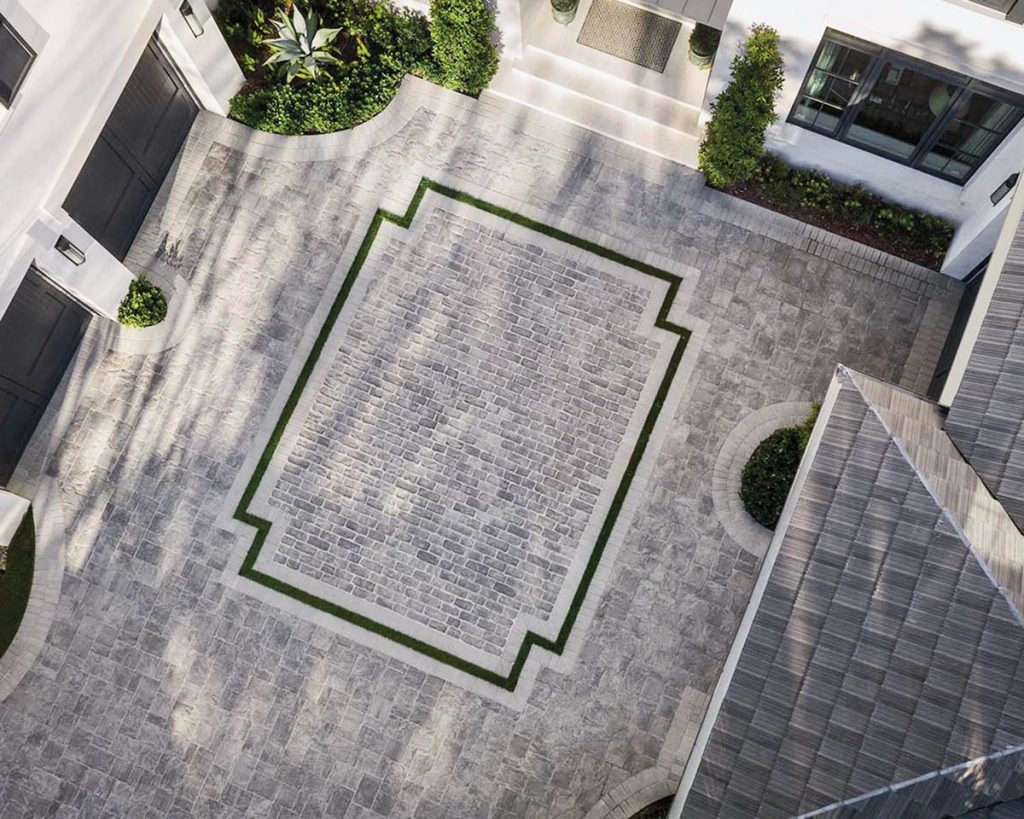
Driveway Design
“Design innovation in this Naples driveway was expressed through the use of a cobblestone-inspired paver system paired with precision turf inlays,” says landscape architect Pat Trefz. “This composition introduces a refined pattern language that softens the hardscape and visually breaks down the scale of the motor court while enhancing permeability and environmental performance.”
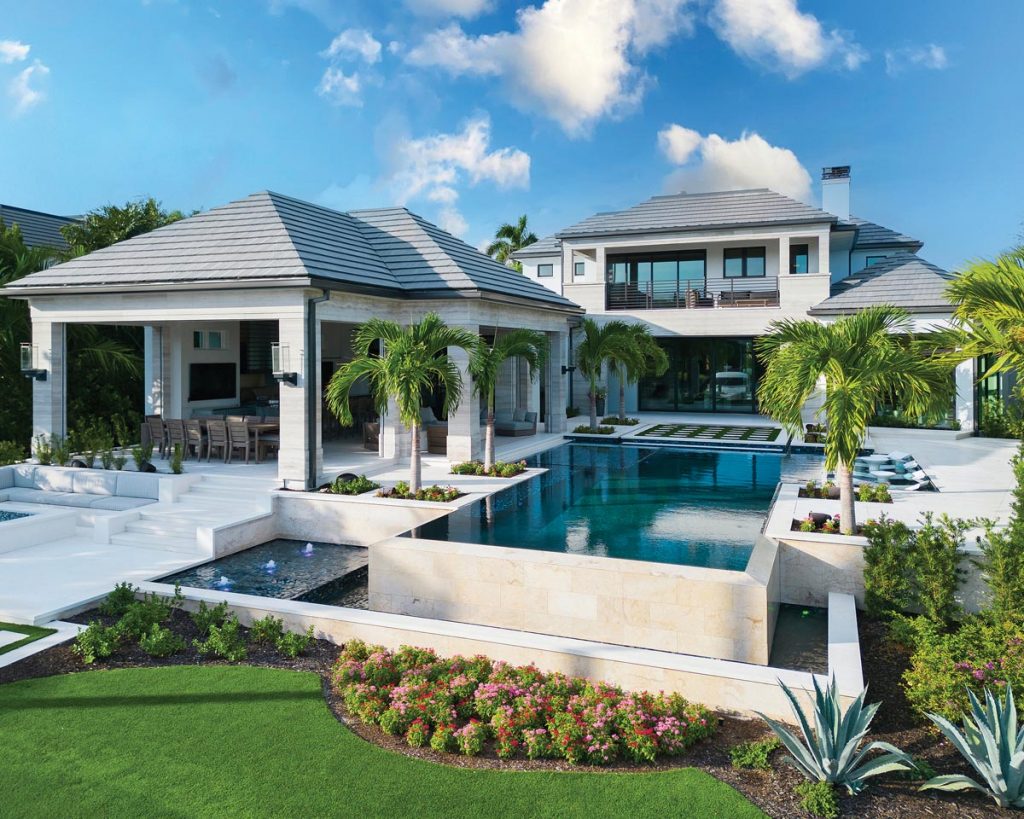
Pool Design
“Designed to balance luxury, sustainability, and technical innovation, the pool concept of this Naples residence responds directly to the homeowners’ desire for resort-level comfort while maintaining long-term energy efficiency,” says landscape architect Pat Trefz. “Through careful planning and artful grading, the design achieves a seamless relationship between home, pool, and landscape.”
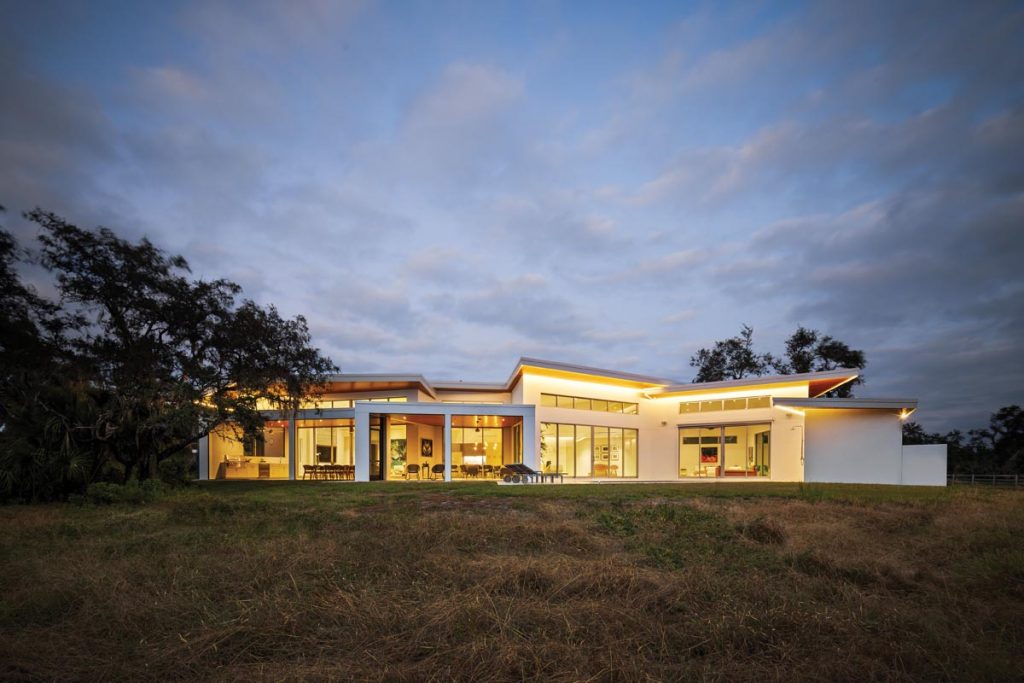
Exterior Use of Lighting
“The lighting design for this Sarasota home was developed to highlight the structure’s distinctive architecture while also creating a warm, welcoming ambiance after dark,” says builder Dominic Furlano. “The primary design challenge was achieving balanced illumination while maintaining energy efficiency and minimizing glare. The solution incorporated indirect LED lighting recessed into the soffits and exterior ceilings, creating a soft glow that accentuates the roofline’s dynamic shape and the texture of the materials.”
Landscape Architecture
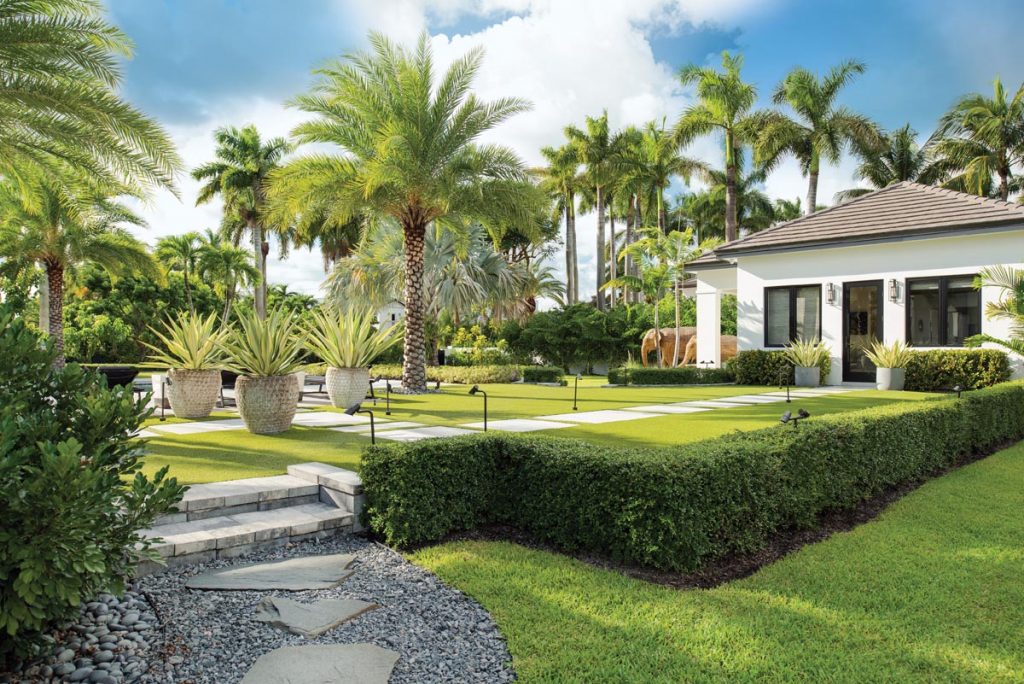
“The driving innovation behind the landscape design of this Fort Lauderdale home was creating a seamless and intimate indoor–outdoor experience in a one-acre lot,” says designer Bea Pila. “The design challenge was met by raising the grounds with a retaining area surrounding the pool deck. The result is an elevated landscape that harmonizes architecture, nature, and emotional experience.”
Exterior Use of Stone
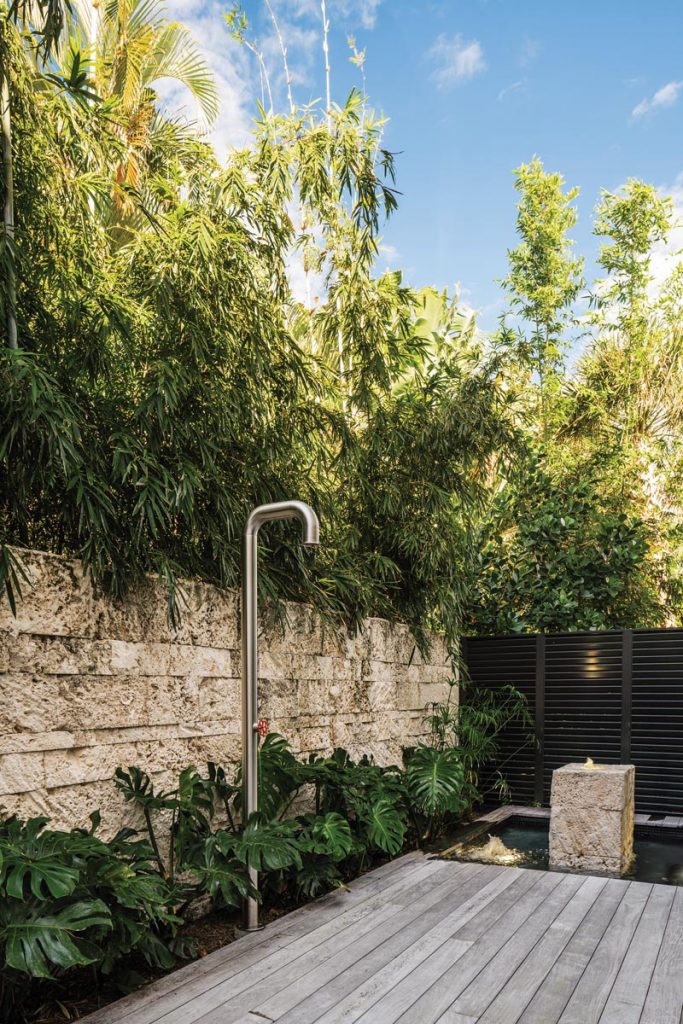
“The outdoor shower area of this Boca Raton home is framed by beautifully crafted stonework that brings texture, permanence, and a natural sense of grounding to the space,” says designer Charlotte Dunagan. “Limestone blocks and a monolithic stone pedestal help to anchor the landscape while enhancing serenity.”
Outdoor Living Space
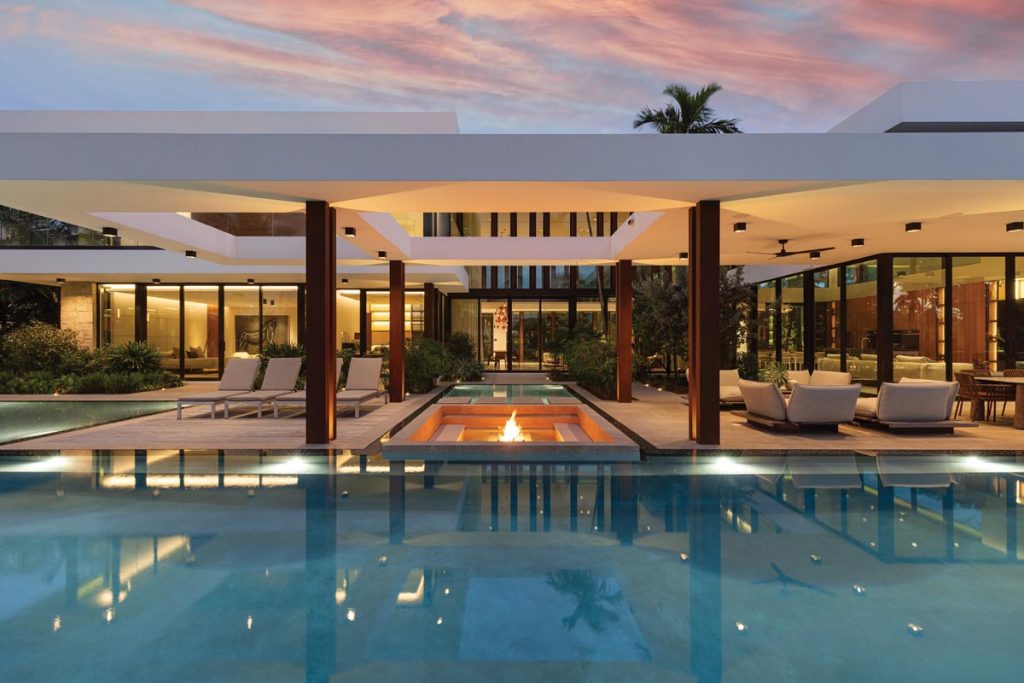
“One of this Boca Raton’s home’s most significant design and construction challenges was the incorporation of a cantilevered steel-beam shade structure spanning over the pool, a complex engineering feature that required precise coordination and intense collaboration among architects, engineers, and trade partners,” says builder Will Paterson. “This exterior living environment was conceived as a true extension of the home’s interior, featuring a saltwater lap pool with a seamless edge that visually connects the outdoor shower, the detached gym and spa overlooking the water and surrounding lounge areas.”
Landscape Architecture
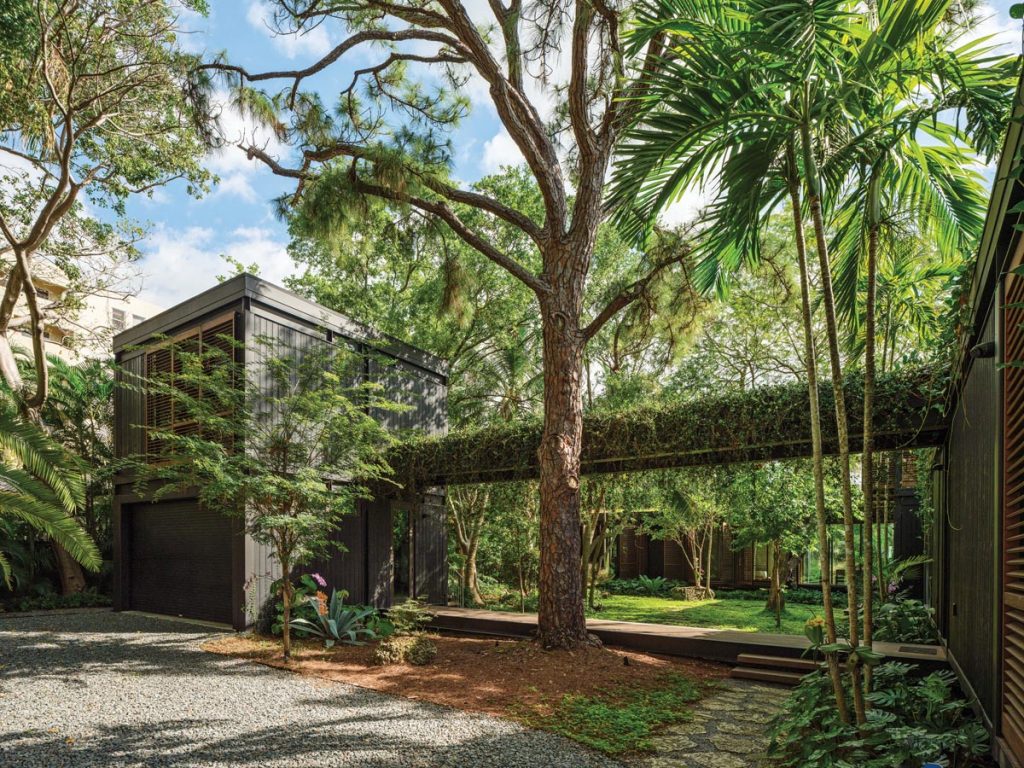
Christopher Cawley Landscape Architecture
“Set within a rare native hardwood hammock, the gardens of this Morningside home in Miami are organized around a majestic 100-year-old native slash pine that anchors the composition and guided the architectural layout,” says landscape architect Christopher Cawley. “Our design celebrates the site’s natural character, emphasizing preservation, lightness, and a seamless relationship between indoor and outdoor spaces.”
Outdoor Kitchen
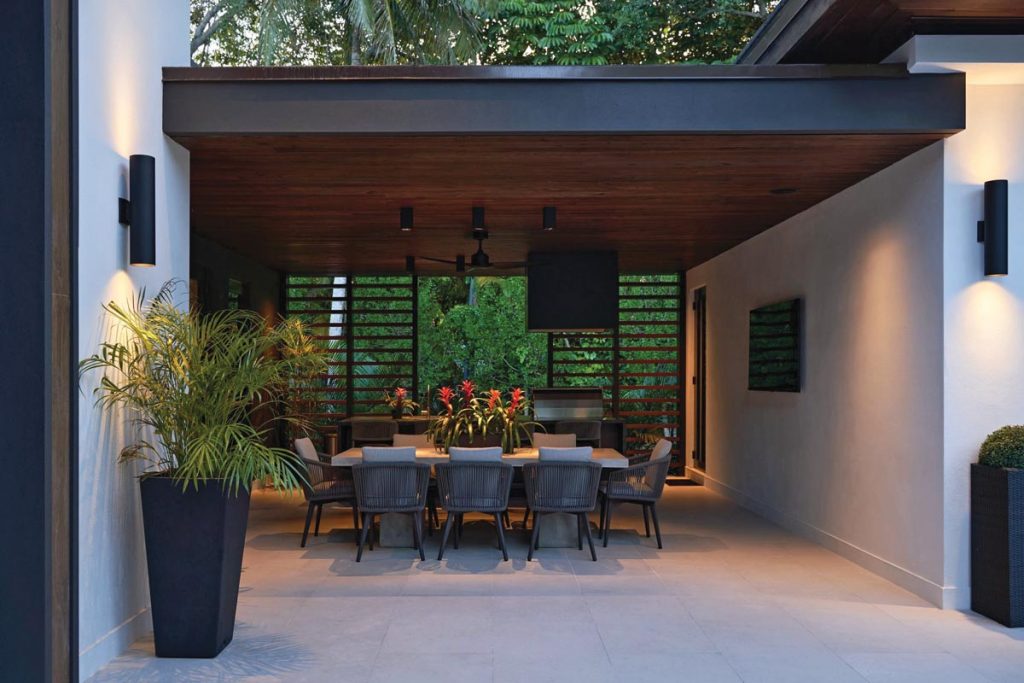
“We wanted to create an outdoor kitchen that felt like an extension of the indoor version and that blended seamlessly with the exterior design of this Pinecrest home,” says architect and designer Tom Diverio. “We hid all appliances, used materials that can take the extreme Miami weather, and came up with a layout that makes the most out of limited space.”







Facebook Comments