



Architecture & Design
Under 4,000 square feet
“Inspired by visits to the French Quarter, this boutique home in Winter Park came to fruition after months of collaboration and design challenges,” says designer Bianca Ray. “The residence opens to its surroundings with French doors on all sides, gas lanterns, and plenty of natural light through traditional windows and a large skylight centered over the staircase with an antique-finished railing.”


Over 4,000 square feet
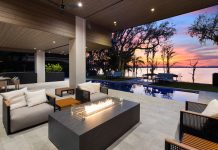
“Nestled on Lido Key in Sarasota, this home was designed to embody relaxed coastal living while working within the limitations of a compact site,” says builder Dominic Furlano. “With narrow setbacks and limited rear yard space, the owners’ wish for a pool posed an early challenge. The solution became one of the home’s most distinctive features, a welcoming front-yard oasis that greets guests with warmth and character. Inside, the home is comfortable and refined, designed to function as a single-level retreat. European oak floors, shiplap walls, and custom millwork add texture and charm throughout, while natural light fills the open living spaces.”

Living Room
“This Naples living room presented the challenge of achieving a sophisticated, high-impact look while remaining mindful of budget and practicality,” says designer Jenna Getchell. “The goal was to create a gallery-like atmosphere that would highlight a commissioned art piece and set the tone for the entire residence. To meet this challenge, the design introduced applied moldings to the walls, resulting in a crisp white backdrop that sharply contrasts with the bold blue and textured art. Sculptural sconces were placed to flank the artwork, providing both ambiance and texture and enhancing the room’s sense of curated luxury.”

Foyer
“Part of a Naples residence, this foyer showcases a refined entry experience designed to set the tone for the home’s warm coastal aesthetic,” says designer Hailey Vargas. “The layered artwork featuring coastal photography introduces a tranquil, nature-inspired palette that ties into the broader design narrative. A rustic console and woven bench bring organic texture to the space, balancing the crisp white walls with natural warmth.”

Bar
“Tasked with creating true wow-factor at the front of this Jupiter home, a once forgettable dining room was completely reimagined into a sophisticated whiskey lounge,” says designer Ally Whalen. “The transformation began by closing off the original doorway to the kitchen and adding glass and steel doors, creating an architectural statement while offering a glimpse into the lounge’s warm glow. Inside, black custom cabinetry with metallic wallpaper acts as a backdrop and showcases the clients’ extensive whiskey collection like art. Integrated lighting adds drama and ambience.”

“Designed as part of a main-level addition, this Tampa project centers on a speakeasy designed as an immersive gathering space that seamlessly doubles as a golf simulator entertainment room,” says designer Julianne Hendrickson. “The room is color-drenched in a warm, dark grayish brown, enveloping the walls, millwork, cabinetry, and ceiling to create a cohesive, atmospheric backdrop. At the heart of the space is a tailored back bar featuring an arched shelf display with antique mirror glass and wood shelving. The result is an inviting destination designed for gathering, play, and connection at home.”

Dining Room
“Part of a residence in Jupiter’s Bear’s Club community, this dining room reimagines classical grandeur through a balance of scale, palette, and stylistic contrast,” says designer Nichola Francesca DePass. “The home’s signature blue color served as the visual thread that unified the interiors, and in the dining room area, it became the anchor. Expressed through floor-to-ceiling drapery, embossed leather chair upholstery, and carefully placed accents, the palette softens the formality of the architecture and ties the room seamlessly to its surroundings. This space carries the richness of tradition while embracing a fresh, livable elegance that reflects the way the current owners experience the home today.”

Wine Room
“This Naples wine room is a study in controlled indulgence where architecture, craftsmanship, and ritual converge to create a space designed for both display and desire,” says designer Lana Knapp. “Floor-to-ceiling glass-enclosed wine storage transforms the collection into living art. Custom painted plexiglass art panels are the backdrop to dark metal wine bottle racking, while satin brass framing adds polish and precision. The transparency of the enclosure maintains visual flow, allowing the wine room to feel curated rather than concealed. An intimate seating arrangement completes the experience.”

Kitchen
“Bright, refined, and designed for both everyday living and entertaining, this Sarasota kitchen serves as the heart of the home,” says builder Dominic Furlano. “Every element here—from the integrated appliances to the layered lighting—was chosen for both performance and beauty, ensuring the room feels as welcoming as it is efficient. The result is a timeless, light-filled kitchen that reflects coastal elegance and thoughtful craftsmanship at every turn.”

Home Theater
“Part of a Sarasota residence, we call this space a bonus room because it functions as both an office and a home theater,” says builder David Hunihan. “Deep teal walls create a rich backdrop that contrasts beautifully with the copper metallic backsplash and the stone-clad television wall. Floating ceiling beams with integrated uplighting enhance the architectural depth of the room, creating a warm, inviting ambiance. The result is a versatile, stylish retreat that balances work, leisure, and entertaining with effortless sophistication.”

Study or Office
“The study in this Naples estate in Port Royal makes the most of space,” says designer Michael Scott. “Lit-from-within golden oak bookcases with spindle legs span an entire wall and offer ample storage below. This golden hue is also repeated in the finish of the custom-designed desk, with integrated filing cabinets paired with a black leather chair. Overhead is a polished nickel and linen shade light fixture suspended from the cove-lit ceiling. A floor-to-ceiling window is framed by patterned draperies.”

“This Naples study was designed to support focused work while offering refuge,” says designer Kim Collins. “All the elements in the space work together to create a polished yet peaceful environment, an elevated home office that allows the user to remain connected to the pulse of the city while working within a cocoon of calm, clarity, and contemporary luxury.”

Powder Room
“Designed for clients with a deep appreciation for art and originality, this Delray Beach powder room elevates function into experience,” says designer Deborah Gregg. “An oversized wood veneer wallcovering by Phillip Jeffries wraps the room in dramatic scale and organic movement, creating a visually rich backdrop that feels contemporary and expressive. This is a powder room that feels intimate, expressive, and deeply personal.

Primary Bedroom
“The primary suite of this Naples home unfolds like a slow exhale, wrapped in sea-glass blues, pale celadon, and washed neutrals that feel sun-kissed and indulgently calm,” says designer Alina Dolan. “Subtle ceiling details add depth and dimension, drawing the eye upward and lending the space an effortless sense of drama. Texture is layered unapologetically. Curved silhouettes mixed with romantic sheer drapery offer ocean-filtered light that enhances this private retreat.”

Guest Suite
“With a sweeping ocean view just beyond the windows, the palette and mood of this Amelia Island guest suite came naturally,” says designer Robyn Branch. “Fresh paint instantly brightened the room and set a calm, coastal foundation. Updated furnishings, a new rug, and layered accessories make the room feel sophisticated and intentional, replacing youthful pieces with a more refined, guest-ready atmosphere.”

Primary Bath
“Rather than replacing cherished elements, the design of this Amelia Island primary bathroom was built around the existing countertops and tub, allowing the bath to evolve with a sense of continuity and familiarity,” says designer Robyn Branch. “Accessible both through the indoor shower and a discreet exterior entry concealed in privacy glass, the design blurs the line between indoors and out. The finished space feels serene, timeless, and deeply livable.”

Closet
“The primary bedroom closet of this Boca Raton residence embodies refined luxury through its thoughtful blend of functionality and sophisticated design,” says designer Leanne Yarn. “Custom floor-to-ceiling cabinetry is complemented by integrated lighting, creating a boutique-inspired display for shoes, accessories, and wardrobe essentials. A central island with sleek hardware and an upholstered built-in seat adds both practicality and elegance, while the statement chandelier introduces sculptural glamour and soft ambient light.”









Facebook Comments