



Contemporary Architecture & Design
Under 4,000 square feet
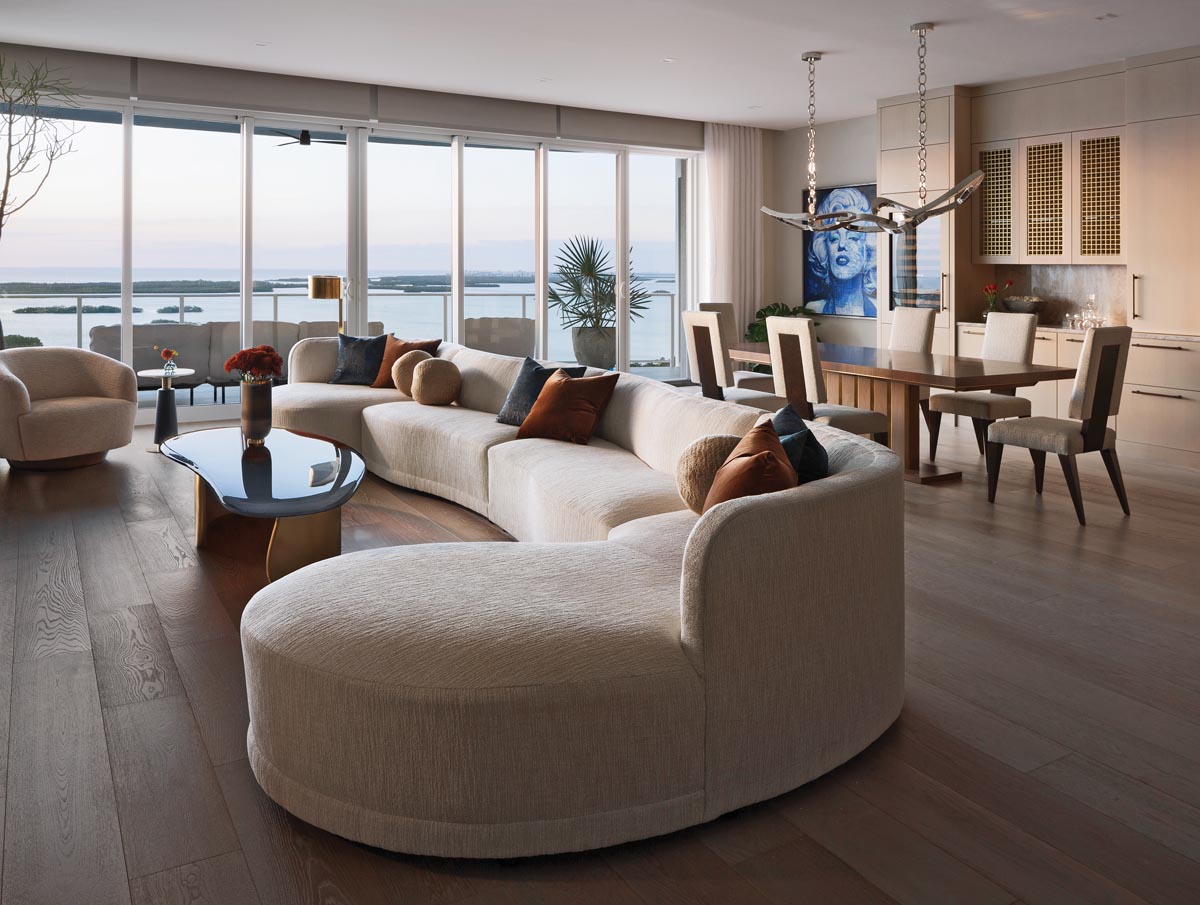
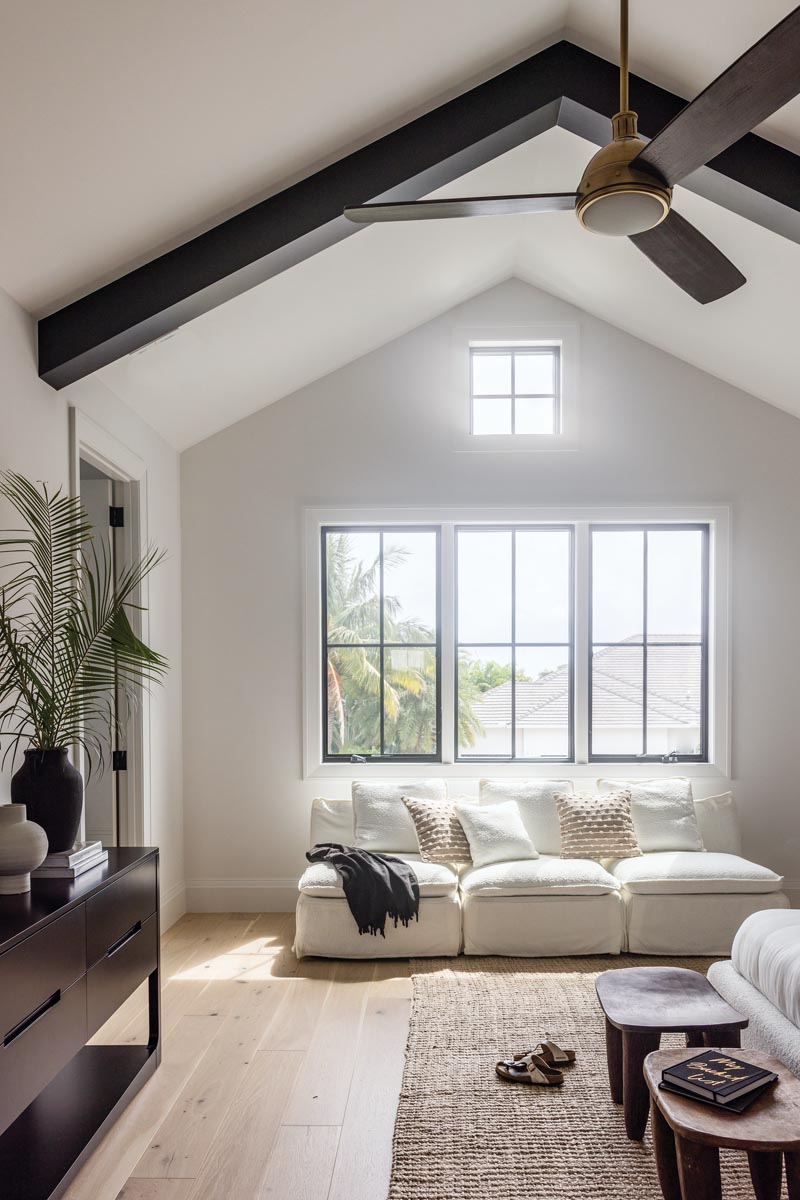
“Located in Bonita Springs, this residence offers a refined exploration of modern luxury, where high-end materials, sculptural furniture, and artistic touches come together to create a space that is both sophisticated and inviting,” says designer Carrie Brigham. “This design emphasizes a seamless blend of sleek, modern aesthetics with warm, textured elements, resulting in a home that feels both opulent and livable.”

Over 4,000 square feet
Solstice Planning and Architecture
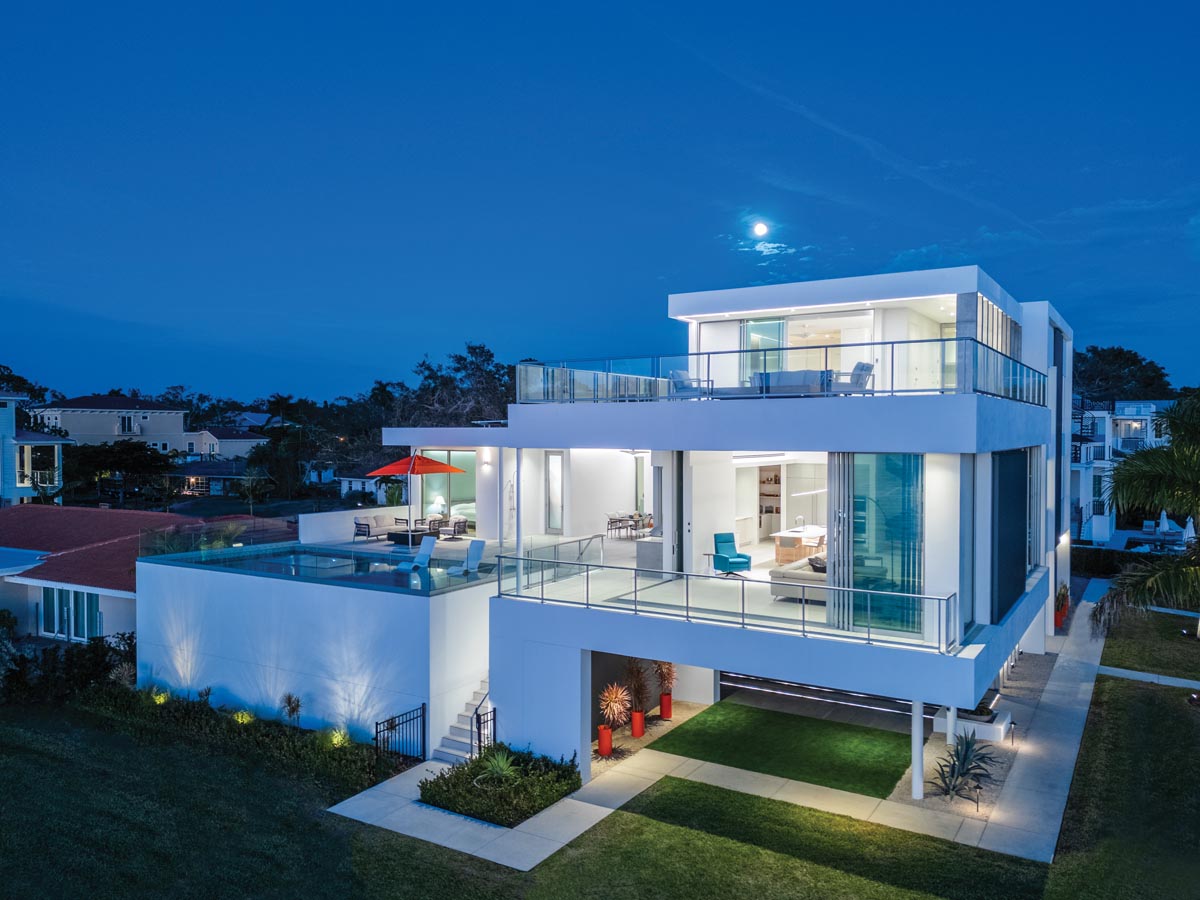
“The vision for this home in Sarasota was to create a residence that supports aging in place while embracing life on the water,” says architect Jonathan Parks. “The main living level sits 17 feet above grade, creating the impression of ‘floating’ over the landscape. Cantilevered spaces and expansive glass capture sweeping water views, while the west‑facing pool anchors outdoor living and frames sunset vistas. This is a resilient waterfront home that supports comfortable living, connects daily life to the surrounding water, and is grounded in sustainable design.”
Bar
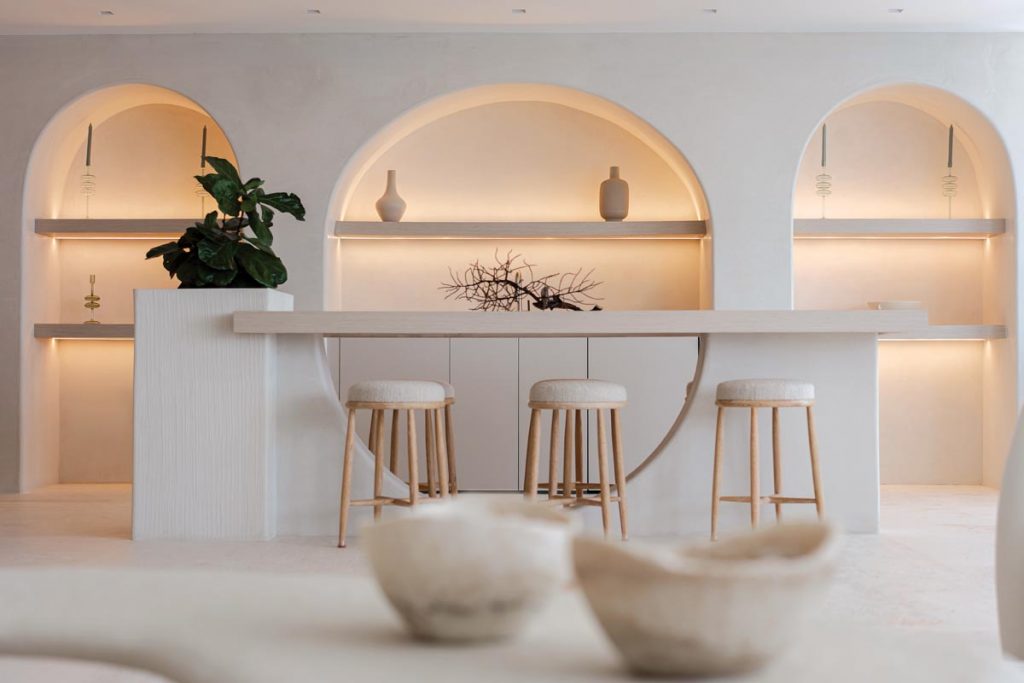
“One of the most striking features of this Bal Harbour penthouse is its architectural bar, a sculptural centerpiece that merges functionality with art,” says architect Charlie Hernandez. “Designed as a serene expression of Japandi/Mediterranean fusion, the bar pairs Japanese restraint and Scandinavian clarity with the soft, carved simplicity of Mediterranean architecture. The composition is defined by three arched niches, each illuminated by concealed LED lighting that emphasizes their depth, texture, and curvature. It’s not just a feature but an experience.”
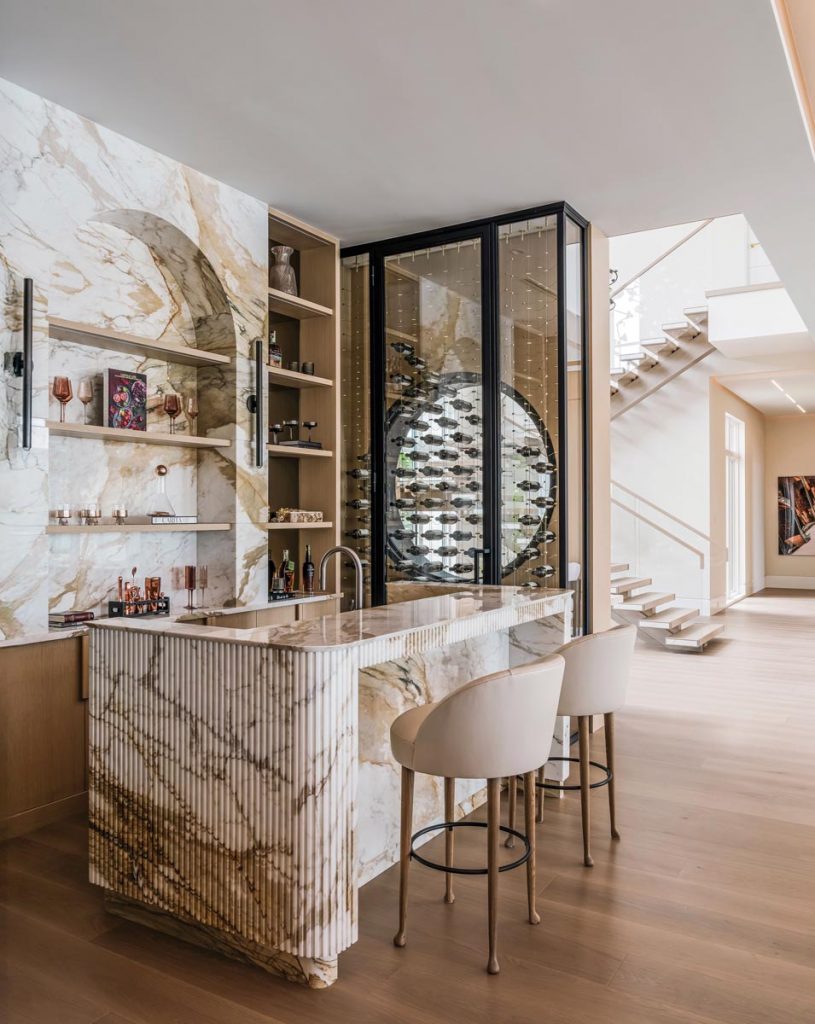
“The modern bar and wine room in this Naples house was conceived as a sculptural focal point,” says designer Faith Fix. “Large-format, book-matched marble panels wrap the bar and backdrop, forming a dramatic arched niche that anchors the space and adds depth without overwhelming it. Fluted stone on the bar face introduces modern texture, while warm white-oak cabinetry provides visual balance and essential storage. It’s a refined, immersive and entertaining space that blends craftsmanship, contemporary luxury, and architectural harmony.”
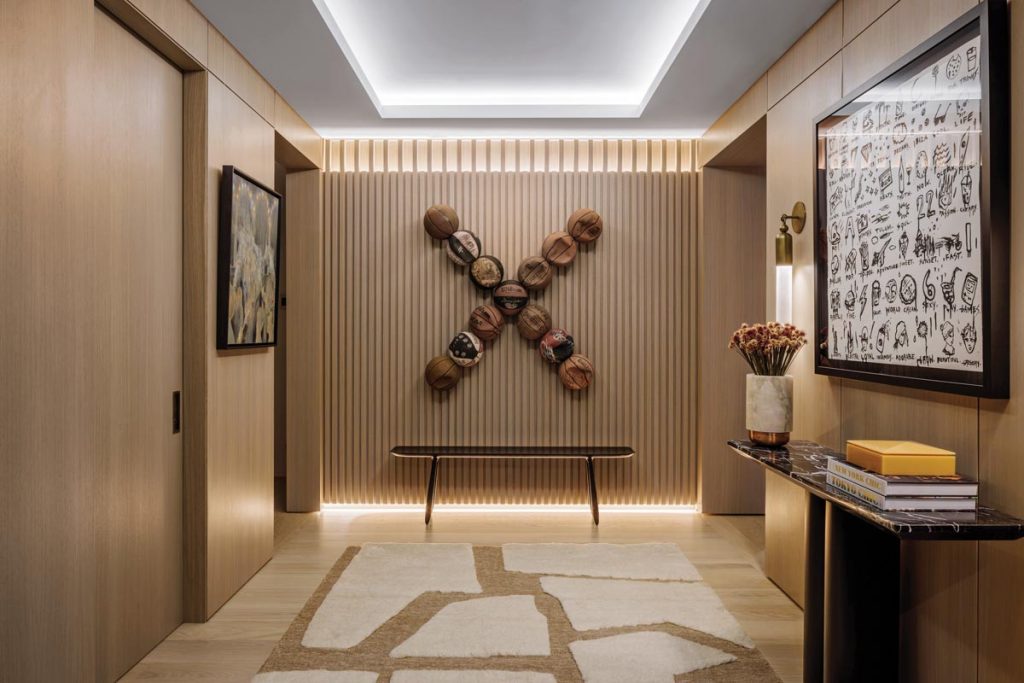
Foyer
“This foyer gallery on Fisher Island was conceived as a composed moment of arrival that sets the tone for the residence beyond,” says designer Deborah Wecselman. “Warm wood paneling, integrated architectural lighting, and vertical detailing create rhythm, while curated artwork introduces character without overwhelming the space.”
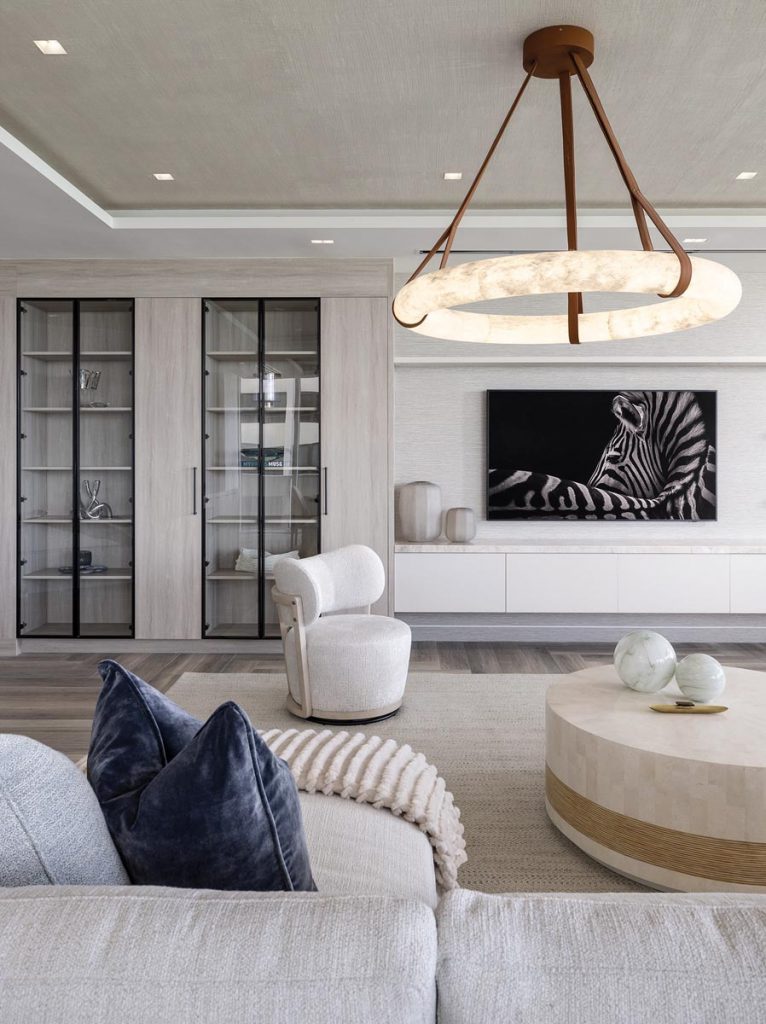
Living Room
“In this Bal Harbour residence, an open-concept layout became essential in enhancing the connection between the kitchen, dining, and living areas, allowing the newly combined unit to feel expansive, fluid, and ideal for both relaxation and entertaining,” says designer Sarah Zohar. “This is exemplified in the living room, where every finish was thoughtfully selected to maintain a modern sensibility and understated luxury. Ultimately, the design reflects a delicate balance of sophistication and practicality, creating a serene coastal retreat tailored to the homeowners’ lifestyle and vision.”
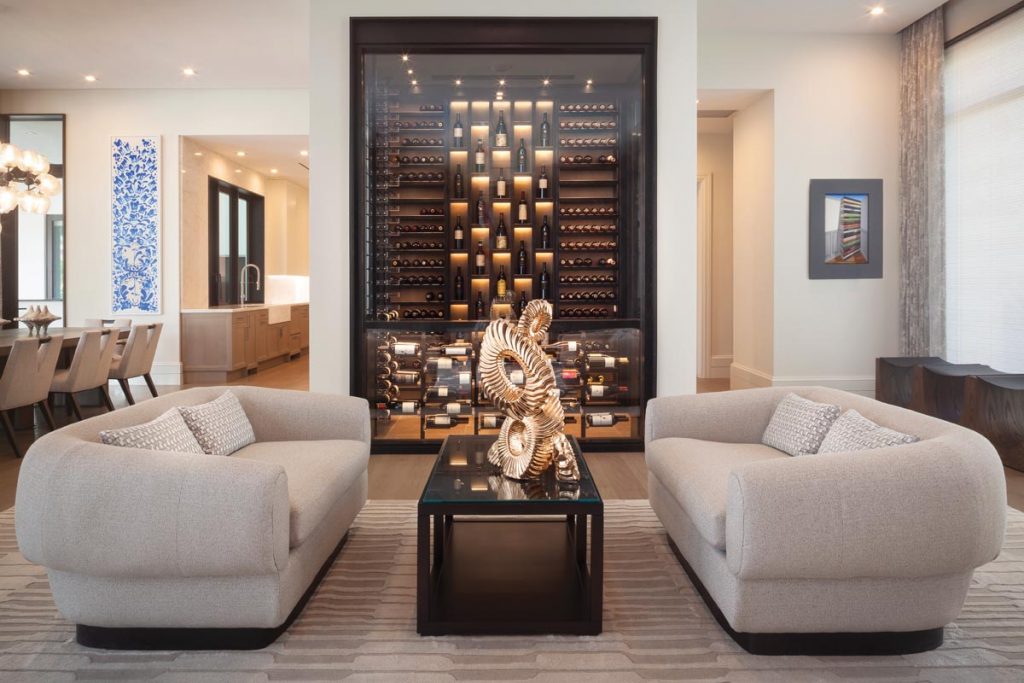
Wine Room
“Part of a newly constructed residence in Palm Beach Gardens, this wine room had to be functional and also serve as a sculptural focal point within the great room,” says designer Lorraine Rogers-Bolton. “Walnut was selected for the wood elements, paired with bronze for the framework doors, creating a warm yet sophisticated material palette. The result is a striking, functional centerpiece that blends craftsmanship, material innovation, and utility.”
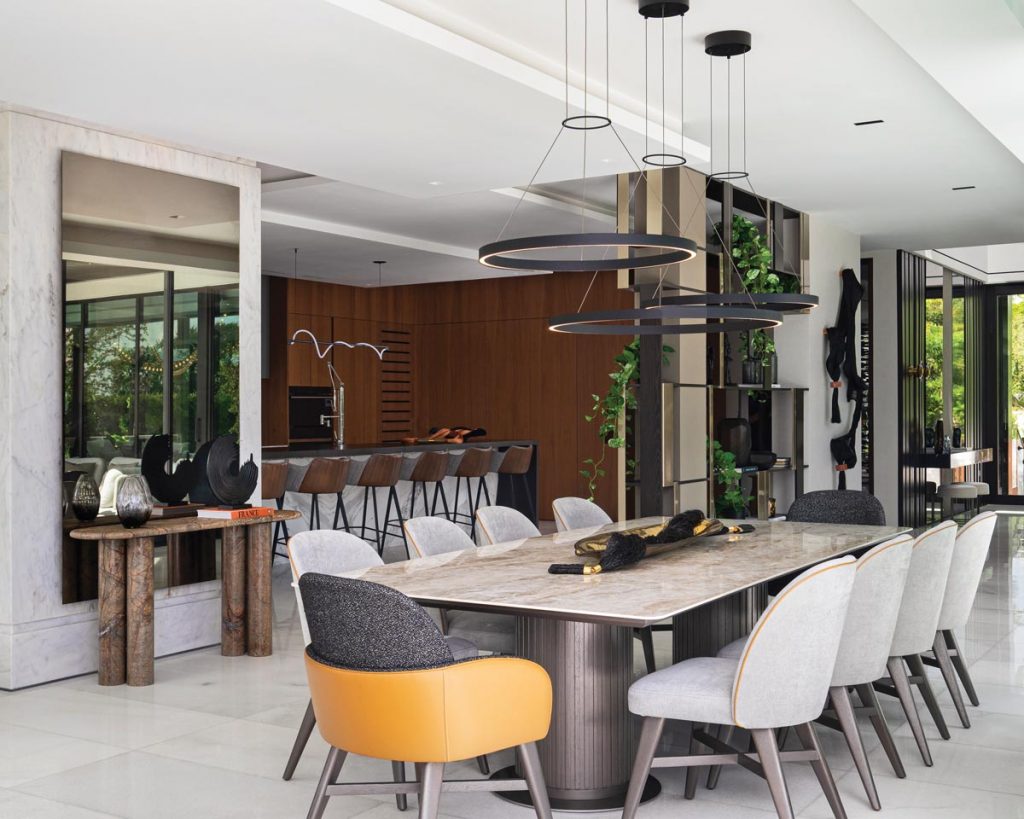
Dining Room
“In this Miami dining room, thoughtfully integrated lighting enhances the experience while preserving the clarity and openness of the space,” says designer Adriana Hoyos. “The result is a contemporary environment designed for gathering and connection, where elegance, spatial fluidity, and modern tropical living coexist in a balanced and timeless setting.”
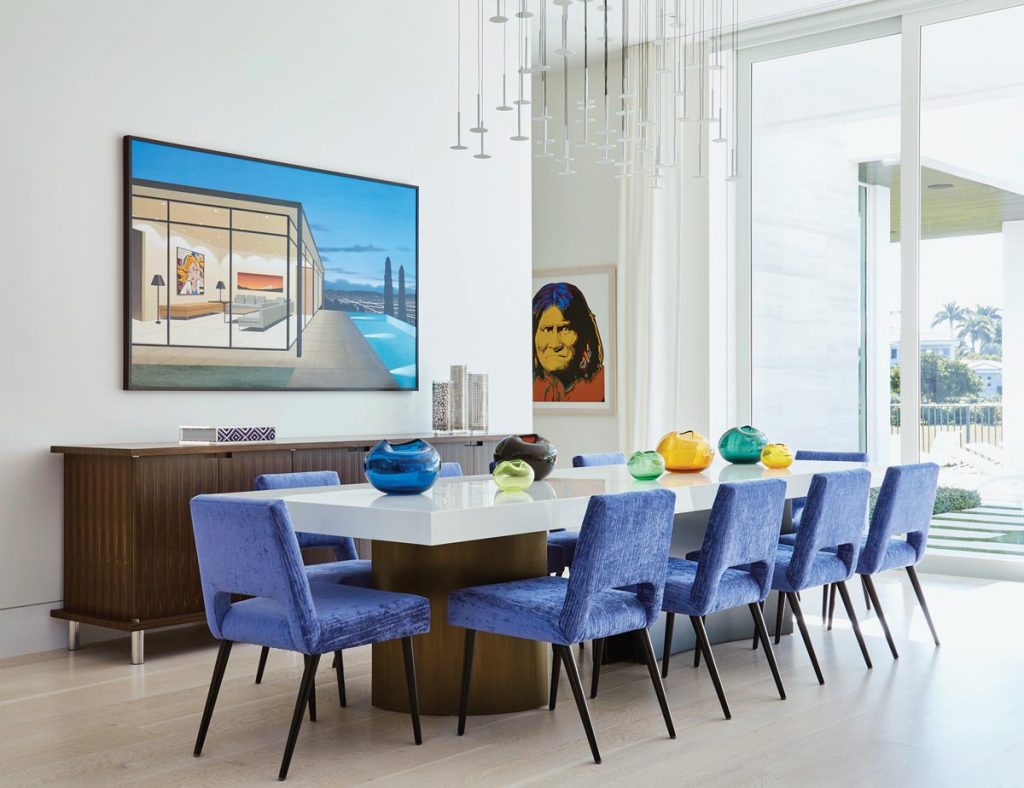
“Part of a contemporary residence in Boca Raton, this dining room was designed as the focal point of the house,” says architect and designer Enda Donagher. “A restrained palette of light wood floors, crisp white surfaces, and saturated blue upholstery responds to the South Florida context, allowing the custom furnishings, art, and sculptural lighting to define the room’s character—elegant, composed, and purposefully modern.”
Powder Room
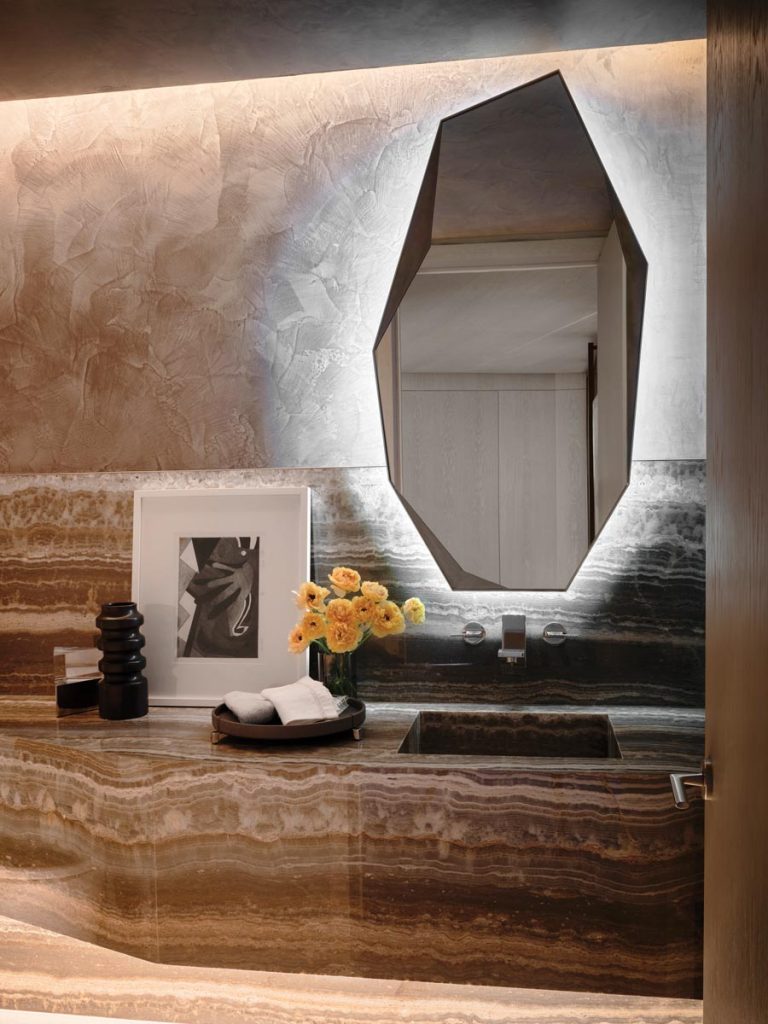
“The powder room in this Sunny Isles Beach penthouse was conceived with textures and patterns in a symphony of layers,” says designer Deborah Wecselman. “The composition balances refinement with drama, creating a jewel-like moment connected to the residence’s modern sensibility.”
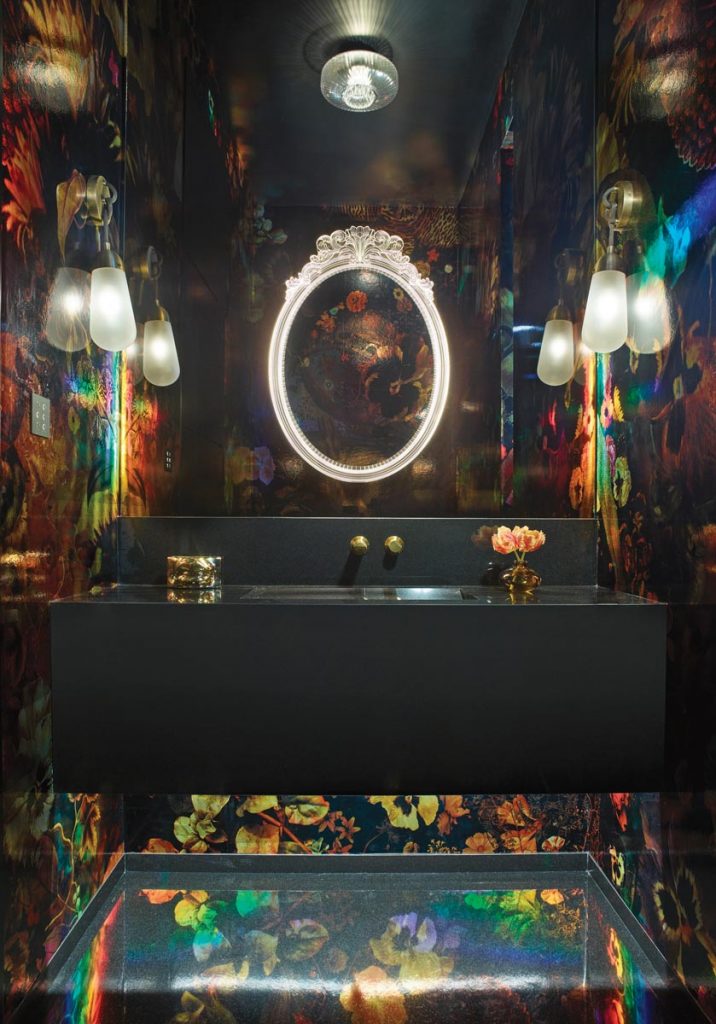
“Located in a Naples home, this dramatic powder room becomes an immersive jewel box thanks to vivid floral wallpaper that creates depth, mood, and artistry,” says designer Judith Liegeois. “The rich details, refined materials, and thoughtfully layered lighting work in harmony to create a sensorial, gallery-like retreat that feels both intimate and unforgettable.”
Study or Office
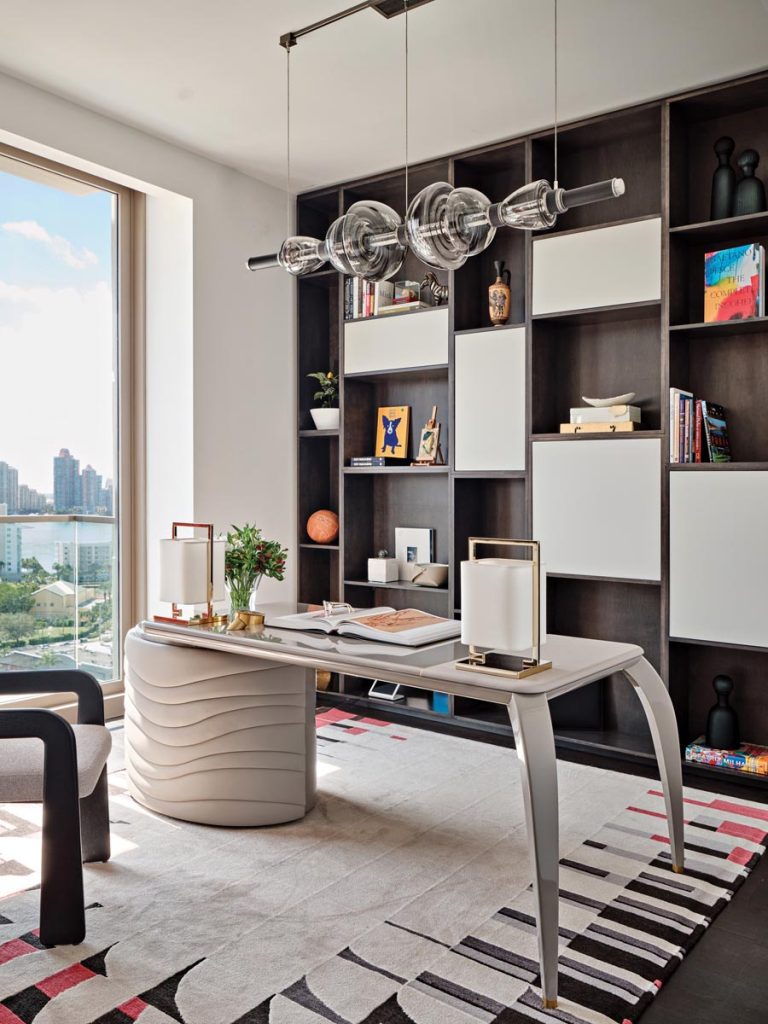
“Framed by expansive windows, this Sunny Isles Beach study overlooks the vibrant landscape and Intracoastal Waterway below,” says designer Sherri DuPont. “This dynamic backdrop heightens the room’s art-forward concept, anchored by a two-tone matte lacquered custom built-in unit that blends open shelving for the clients’ thoughtfully curated pieces with touch latch doors to keep clutter at bay, preserving the bespoke character of this space.”
Kitchen
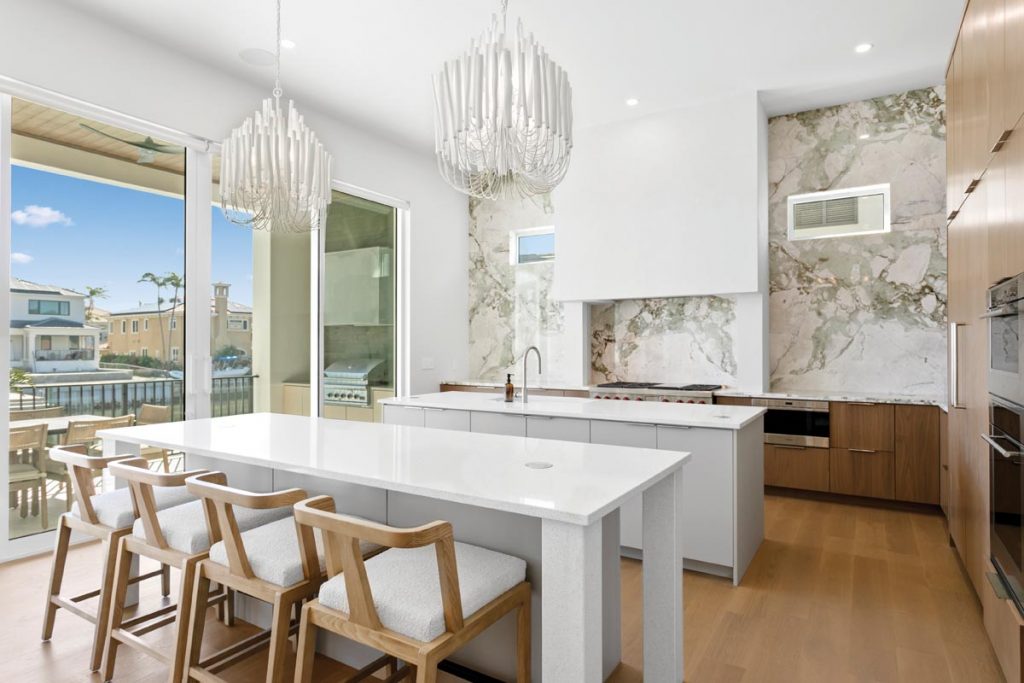
“Positioned to anchor the main living level of a Palm Vista home in Tampa, this kitchen maintains direct connection to the dining and living rooms while preserving clean sightlines to the outdoor living areas, allowing it to perform equally well for entertaining and everyday family use,” says builder George Lutich. “The layout prioritizes efficiency and social engagement, with generous prep surfaces, streamlined work zones, and a central island designed for gathering.”
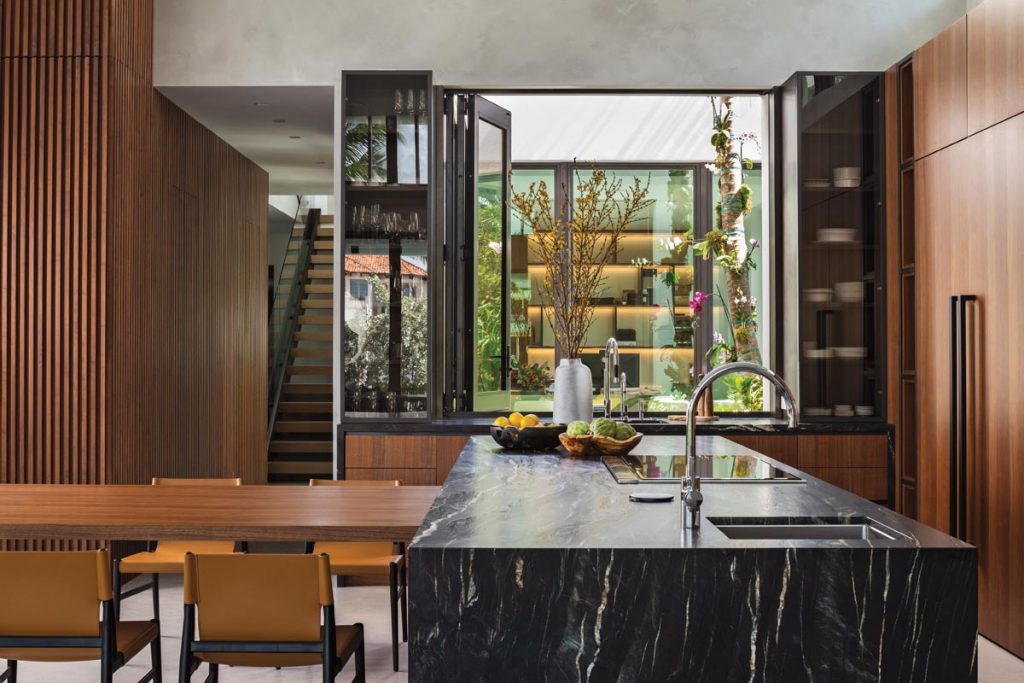
“This contemporary kitchen in Boca Raton blends sculptural precision with organic warmth for a space that feels both refined and deeply connected to its surroundings,” says designer Charlotte Dunagan. “Thoughtful material contrasts like matte black millwork, warm wood slats, glass-fronted storage, and polished metal accents, create a sophisticated rhythm that’s attuned to the rest of the house.”
Home Theater
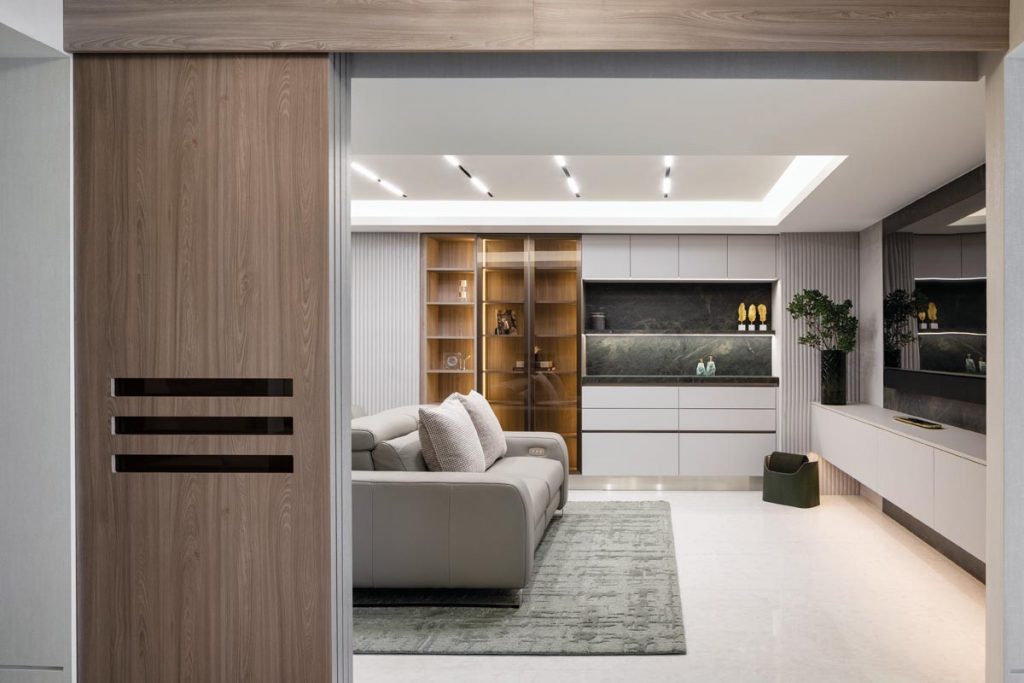
“Located in a Williams Island residence in Aventura, this home theater was inspired by the calming greens of the Intracoastal Waterway, so we created a warm and immersive retreat for relaxation and entertainment,” says designer Sarah Zohar. “Amazonico marble adds depth and sophistication to the featured millwork, while the light finishes and telescopic door enhance the clean, modern aesthetic.”
Primary Bathroom
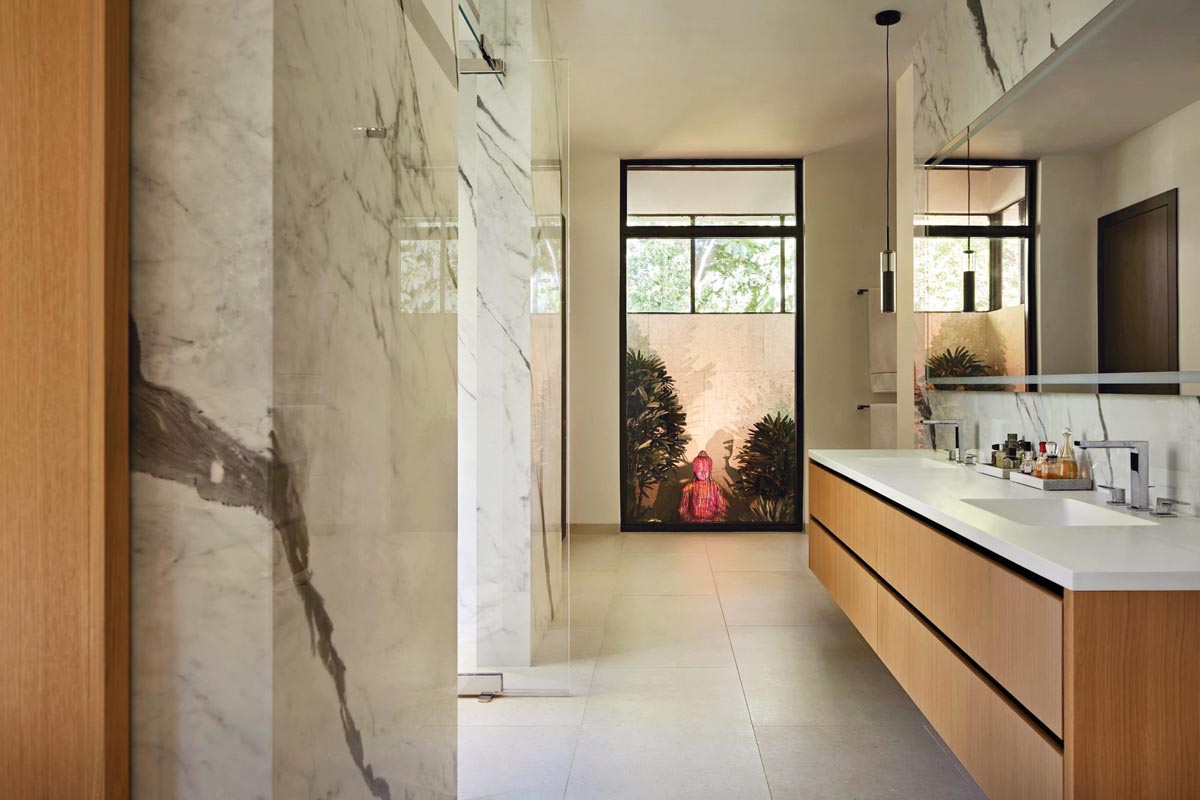
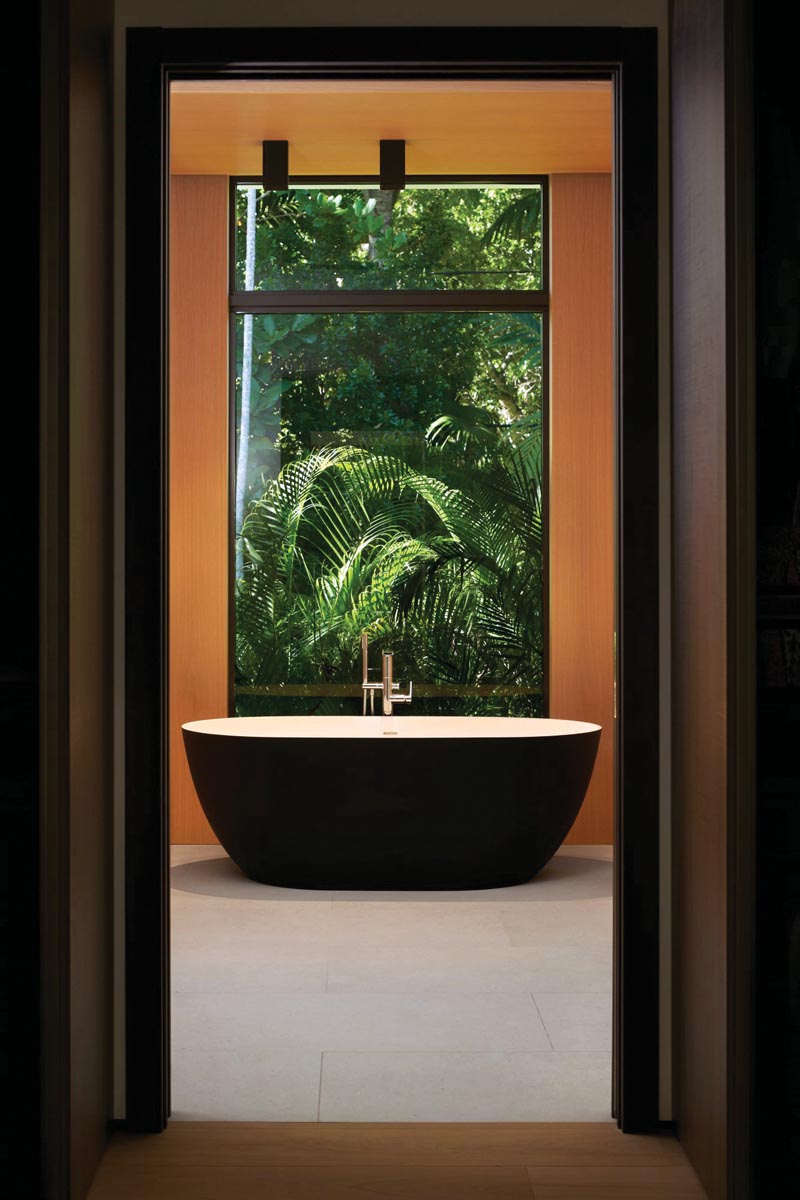
“We really wanted to blur the lines between indoor and outdoor spaces when it came to this primary bathroom in Pinecrest,” says architect and designer Tom Diverio. “That’s why we made sure you can see the lush landscape outside from any spot in the space. Inside, warm woods and contrasting slabs of marble make it a genuine sanctuary of calm and relaxation.”
Closet
California Closets of South Florida
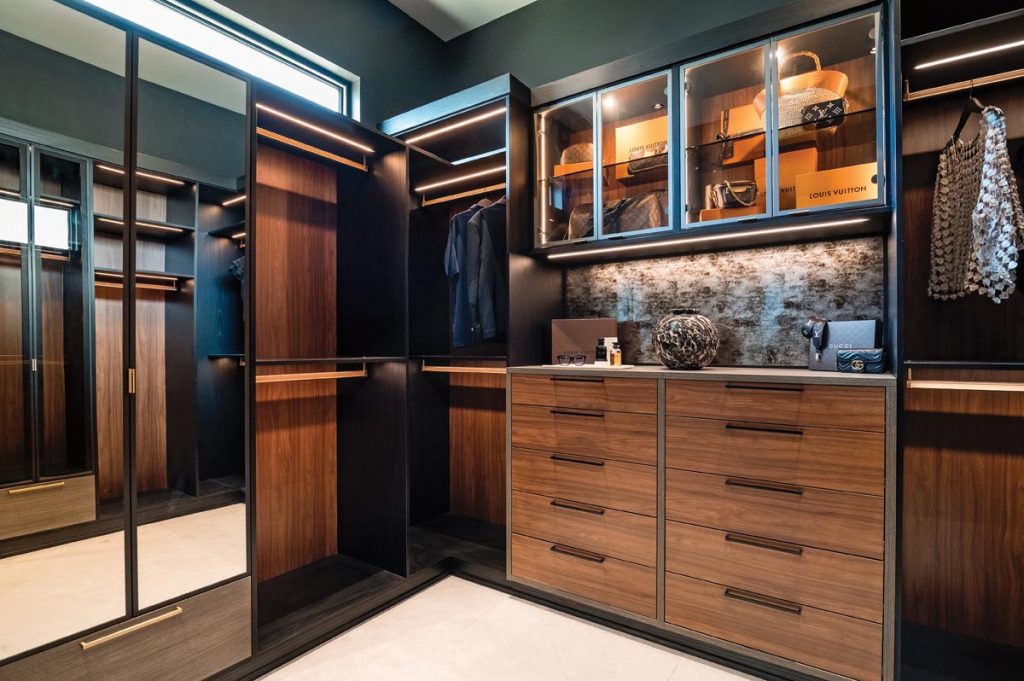
“The custom closet in the primary bedroom of this Punta Gorda home was designed to reflect the homeowners’ love of eclectic, moody luxury,” says California Closets of South Florida design consultant Candice Clarke. “The client gave us full creative freedom, allowing the design team to push the limits of tone, finish, and texture.”
Primary Bedroom
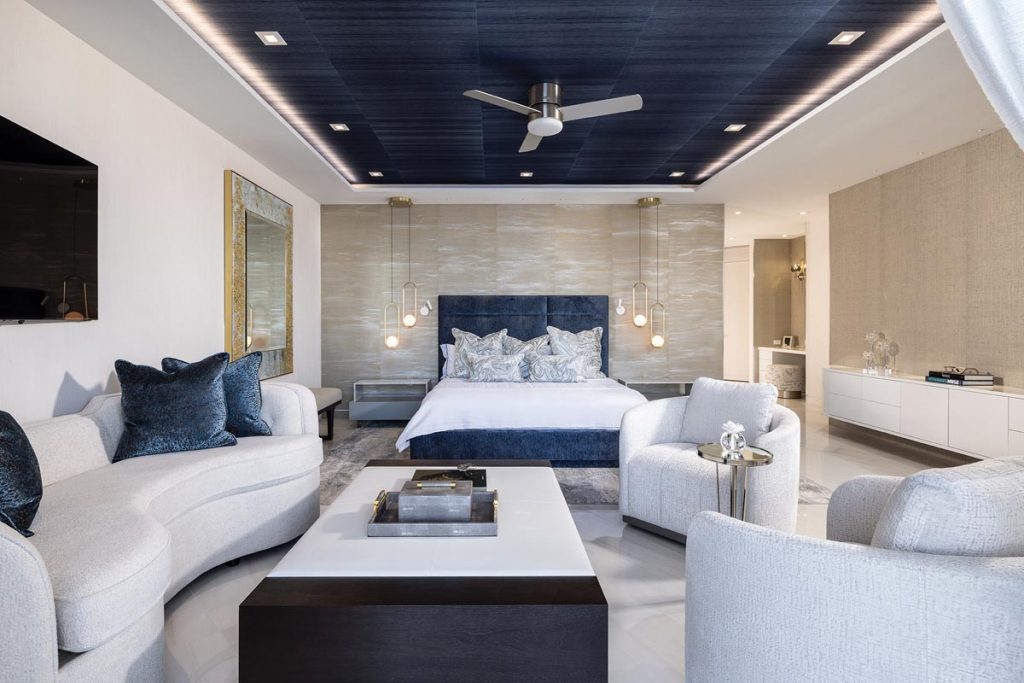
“When designing this primary bedroom in Aventura, we looked to natural materials, organic textures, and calming elements, qualities that are reflected in the integration of rich stones, and colors in deep oceanic blues and sandy neutrals,” says designer Sarah Zohar. “Sustainability guided our material selections, favoring natural finishes and textures that offer warmth, durability, and a timeless aesthetic.”
Guest Suite
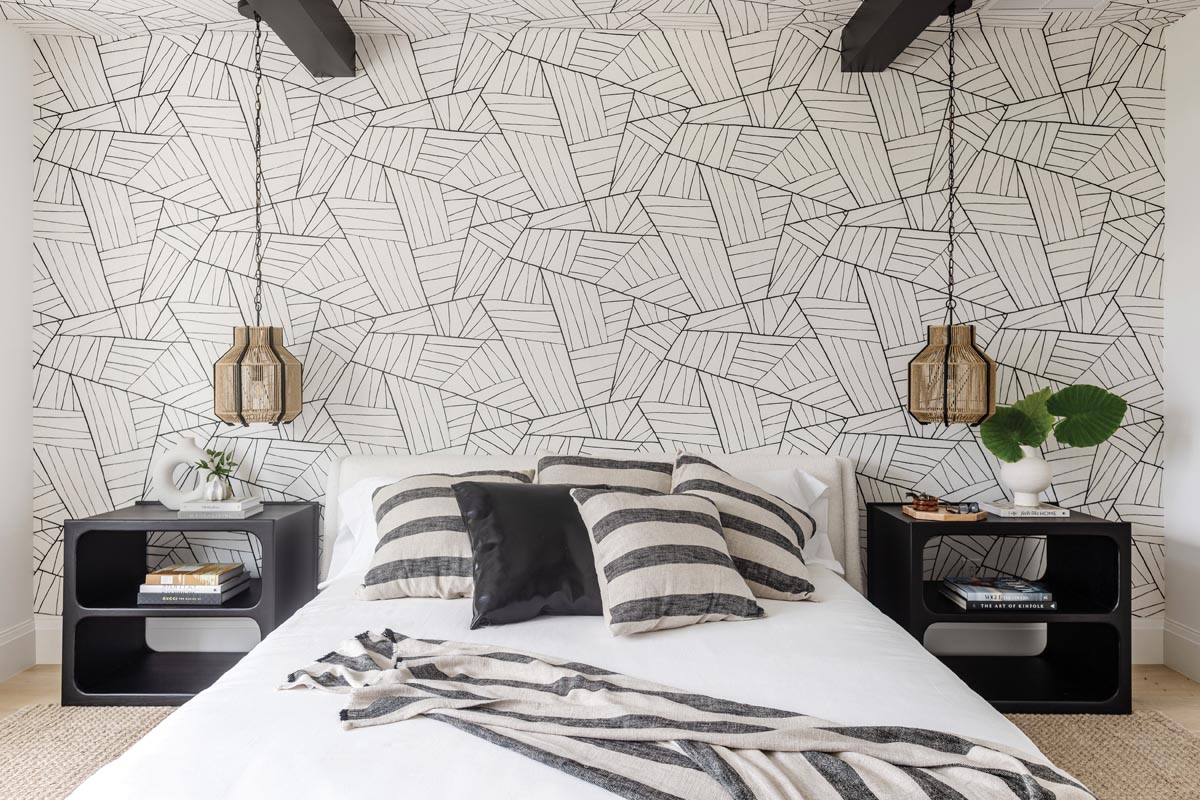
“While guest spaces are often treated as secondary, this Naples bedroom was approached as a fully realized design moment, one that reflects the home’s architectural confidence while offering warmth and comfort,” says designer Lyndsey Davis Nicklas. “A defining feature of the space is the use of abstract wallpaper, selected to introduce movement, depth, and visual intrigue.”








Facebook Comments