


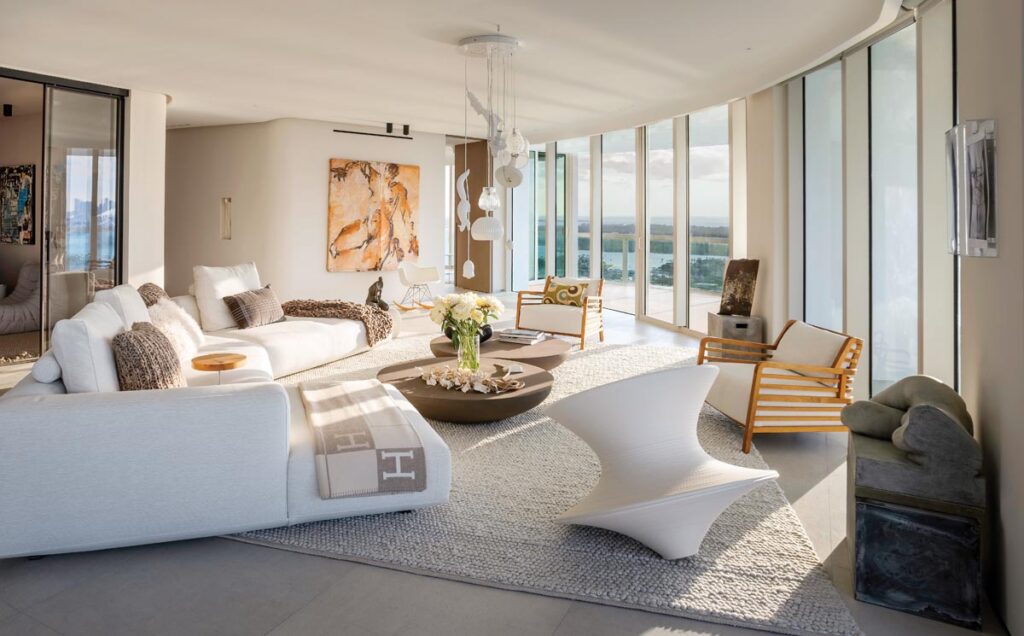
When architect Mauricio Salazar and designer Isabelle Peribere first encountered the unapologetically curvaceous floor plan of a 3,300-square-foot condominium on the 32nd floor of the Murano at Portofino building in Miami Beach, they instantly knew nonlinear thinking was required for its renovation. Well-served by years of experience, the two seasoned professionals delivered an elegant residence that’s both refined and welcoming.
We understand this project was rather ambitious. What did it entail?
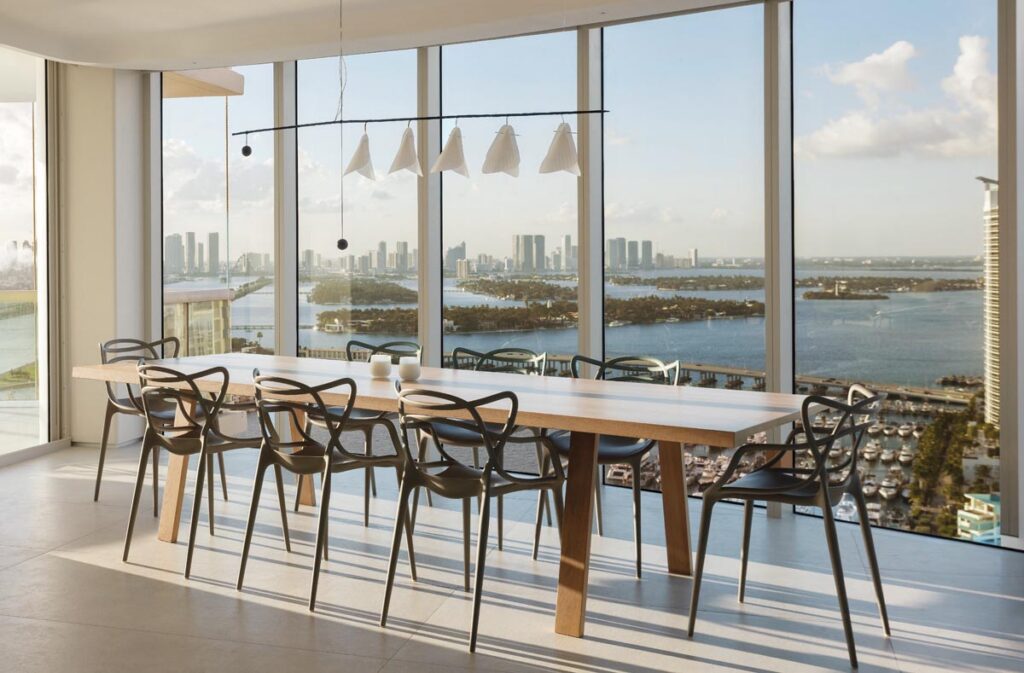
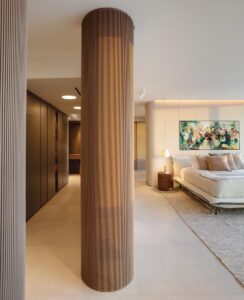
Mauricio Salazar: It was a complete renovation. The homeowners’ main concern was that the ceilings were relatively low when compared to newer buildings. To address that, we performed a number of structural changes. A partition wall was taken down between the old kitchen and the living and dining areas to create a 270-degree view of the outside. Then, almost every corner in the unit was softly rounded and the ceiling soffits were curved to match the glass walls. We also installed special recessed lights to minimize the drop of the ceiling.
What was the homeowners’ directive in terms of design style?
Isabelle Peribere: They wanted the interiors to match the unique round design of the building and to maximize the incredible views of Biscayne Bay to the east and the Miami downtown skyline to the west.
Based on that, what was your inspiration for the design?
IP: Japandi style and curved design features reminiscent of the Art Deco era.
What was the approach to color palette?
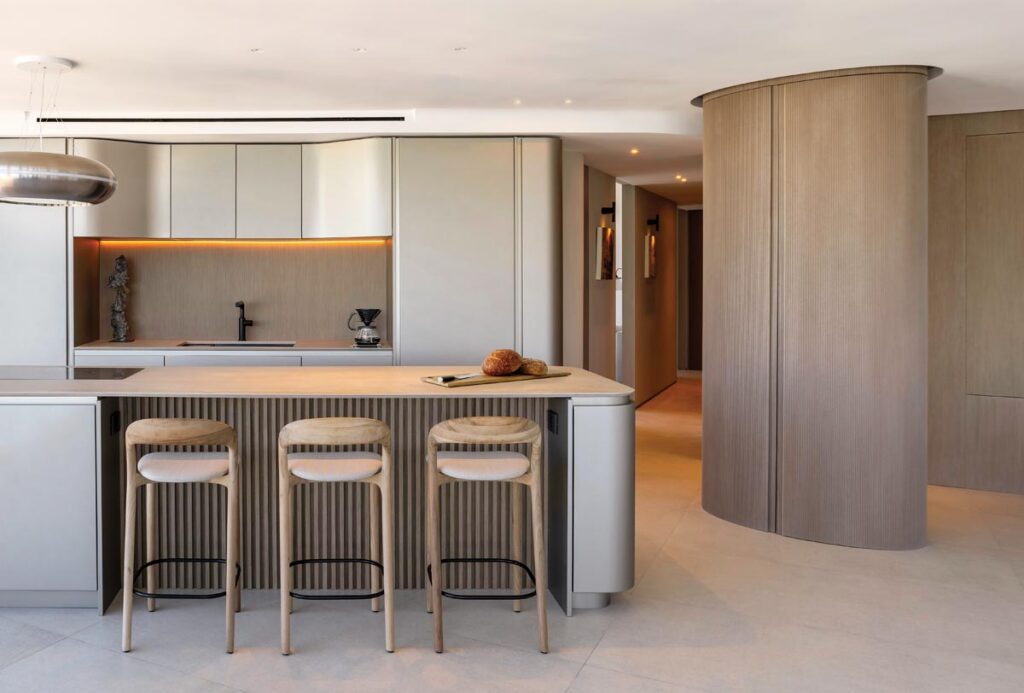
IP: The idea was to create a serene and peaceful environment for the eye, so we chose natural tones and organic materials. That approach was carried throughout the apartment to offer a seamless flow from room to room without any disruption of style or color.
Did art play an important role in your design decisions?
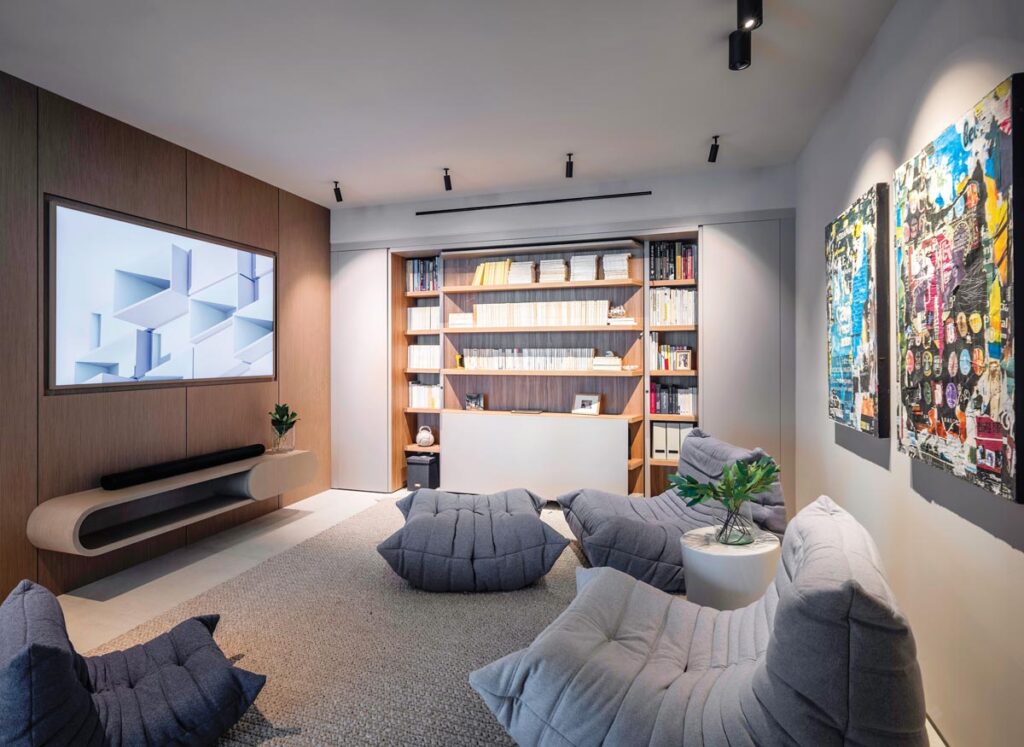
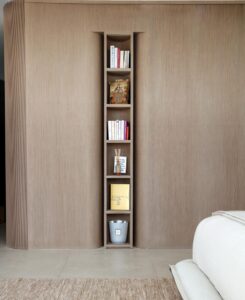
IP: Absolutely. Art was central to the design. Every piece was carefully curated, and certain niches in both the drywall and the millwork were planned for specific pieces. We also ensured all artwork was properly lit.
Tell us about the textures and materials that were used.
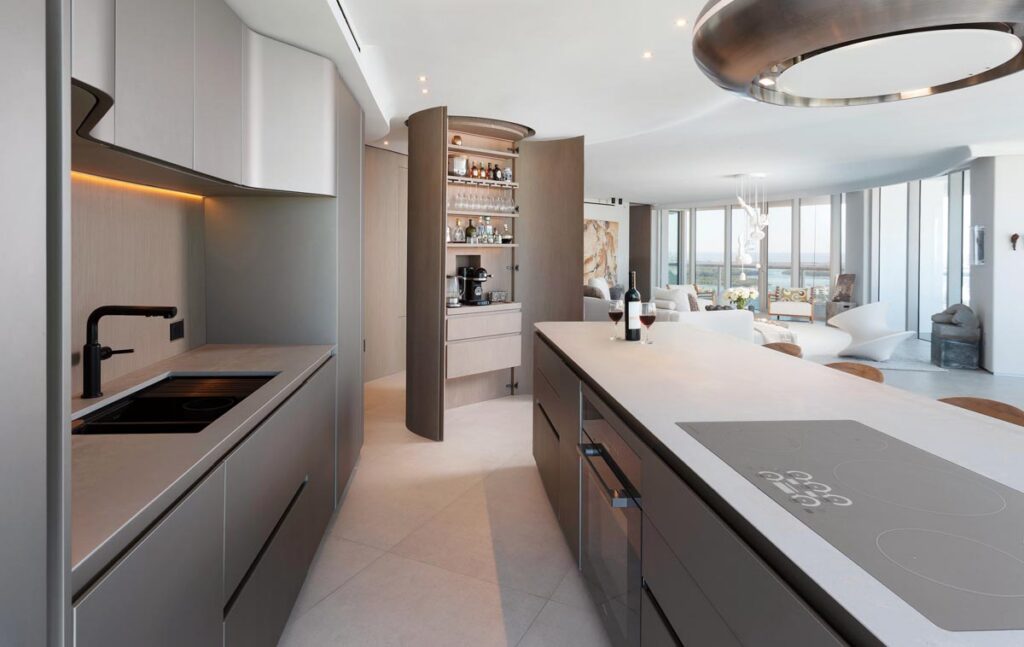
IP: The clients wanted a down-to-earth, natural environment, so we focused on oiled woods, soft muted tones, natural porcelain, wool rugs, and white linen.
What type of flooring do we see throughout the residence?
IP: Italian porcelain that resembles stone. We chose it for its white tone, which reflects light and is low maintenance.
As far as furniture goes, what brands and vendors did you rely on?
IP: The main piece of furniture is the Pianoalto sofa by Zanotta in the living/dining area, and it was chosen because of its curved shape, which matched the overall round design of the unit. The kitchen also called for rounded corners, so we went with the Ola model by Snaidero. Everything was sourced directly from Italy and France.
What was the most challenging aspect of the project?
MS: As with any condo renovation, it was working within the limit of slab-to-slab heights, reworking the HVAC systems and plumbing lines to minimize the size of the ceiling soffits, and maximizing clear ceiling heights.
What was the reaction of the homeowners upon seeing the finished residence?
MS: They wrote us a note saying it was a fantastic outcome and a wonderful working experience.
And how do you both feel about the outcome?
MS: Very proud of what we accomplished and even prouder that the clients are satisfied with the result.
IP: Everyone did their part and stepped up to the plate when needed. This project was as smooth as one can hope for.
Story Credits:
Text by Florian Jouin
Residential Photography by Mike Butler









Facebook Comments