


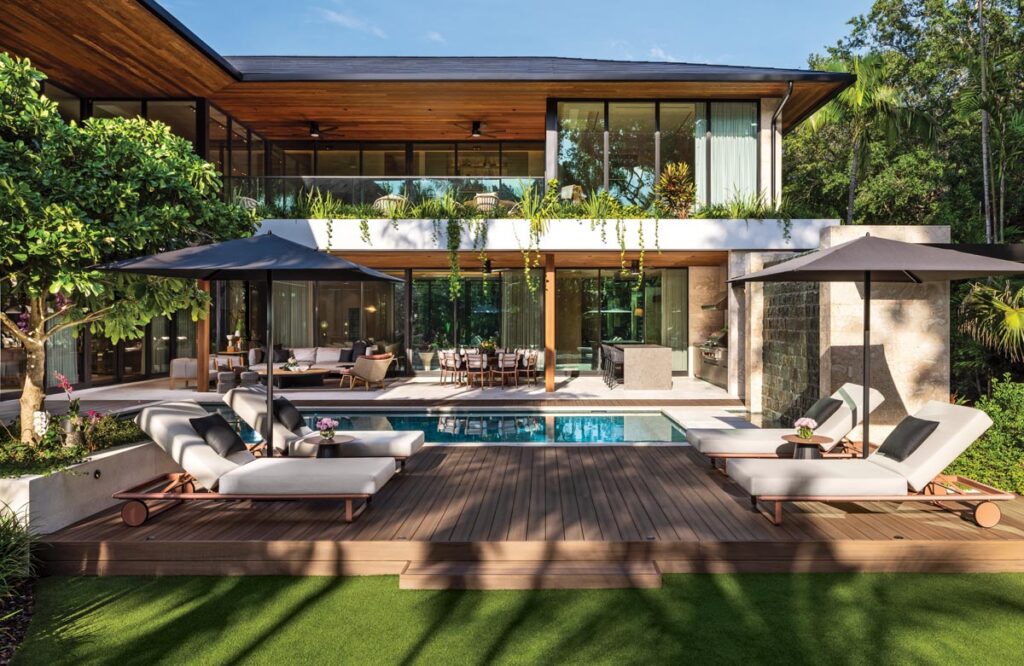
Few homeowners experience a project from both sides of the drawing board. As the founder of his high-end construction firm Builcore and the builder of his family’s new residence in Miami’s Ponce-Davis neighborhood, Dany Sebaaly recently occupied the unique position of serving as both contractor and client. Together with his wife, Juliana, an architect (and executive vice president of Builcore), they approached the process from a highly personal perspective, shaping every detail from the earliest design conversations to the final installation.
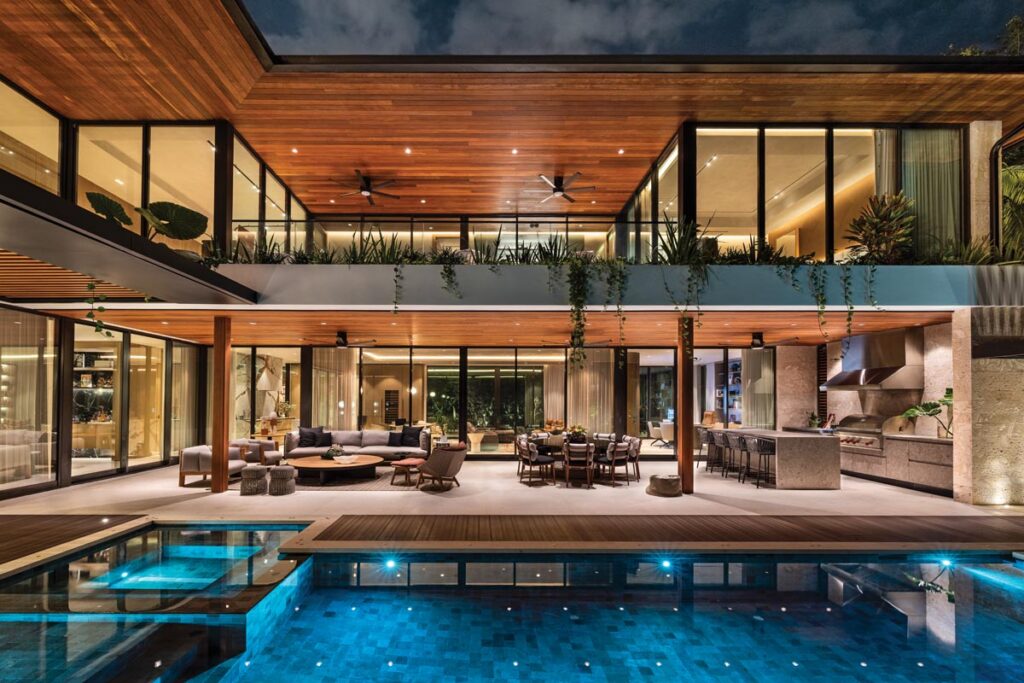
The result is a home that feels deeply considered rather than merely constructed. Set beneath a canopy of mature trees, the 7,000-square-foot residence embraces a quieter expression of luxury—one defined by craftsmanship, family living, and a profound connection to the tropical landscape that envelops it.
“We chose Ponce-Davis because the area offers a rare balance of privacy and convenience,” says Sebaaly. “The property’s natural setting immediately captured our attention and inspired a home designed to embrace and celebrate its surroundings.”
Designed by architect Cesar Molina of CMA Design Studio and brought to life through a close collaboration between the owners and interior designer Luciana Fragali of Design Solutions, the residence reflects a shared vision of contemporary Balinese-inspired architecture that feels warm, livable, and rooted in place. Equally important, Nielsen Landscape Architects intentionally created space to inspire a palpable dialogue with nature.
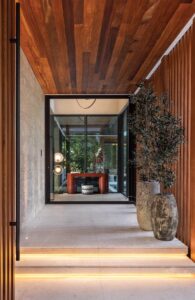
That connection begins at the front door. Arrival begins through a wood-and-stone-clad breezeway before entering a light-filled interior where views extend through the main living spaces to the pool, gardens, and one of the property’s defining features, a mature banyan tree that served as a focal point of the design.
“Our goal was to create a home where indoor and outdoor living blend seamlessly,” says Juliana. “Large expanses of glass, open gathering spaces, covered terraces, and carefully framed views strengthen the connection to the surroundings.”
That relationship between architecture and landscape became the guiding principle for Fragali’s interior design. “The clients wanted to feel both deeply private and profoundly connected to the outdoors,” she says. “Once I understood that the primary experience was to be calm immersion in the landscape, everything followed.”
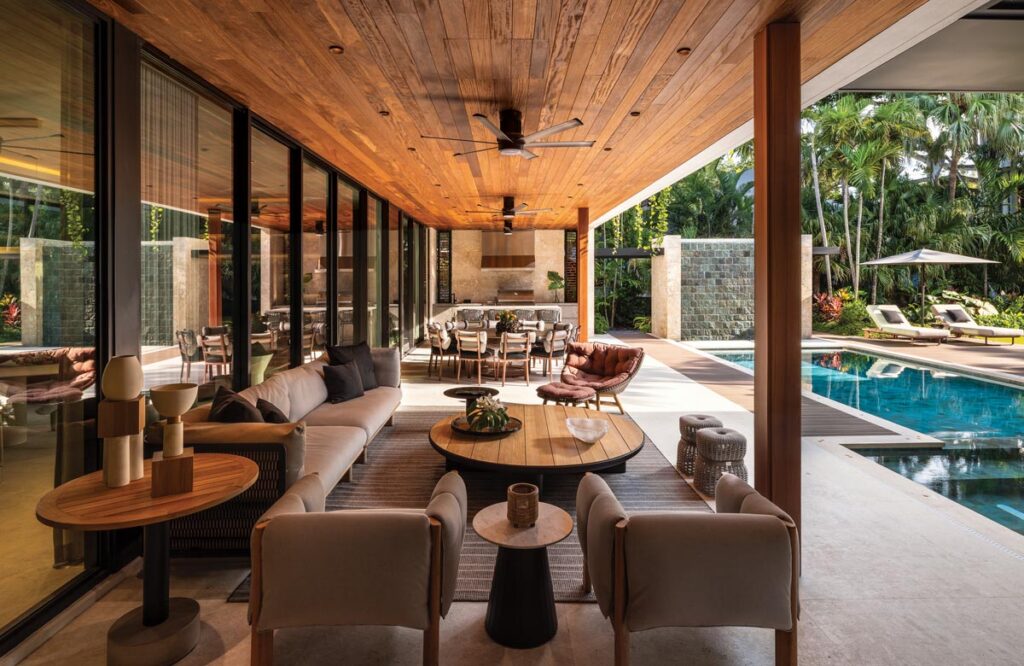
Throughout the residence, custom millwork, natural stone, and expansive glazing soften the structure’s contemporary geometry. Fragali balanced clean architectural lines with organic materials and restrained furnishings, composing interiors that feel sophisticated without sacrificing comfort. Case in point: “I am completely obsessed with wood, and that’s why you see it all throughout the home,” says the designer. “It brings a warmth that no other material can replicate. Against cooler stones and porcelain, it creates a tension that gives this home its character.”
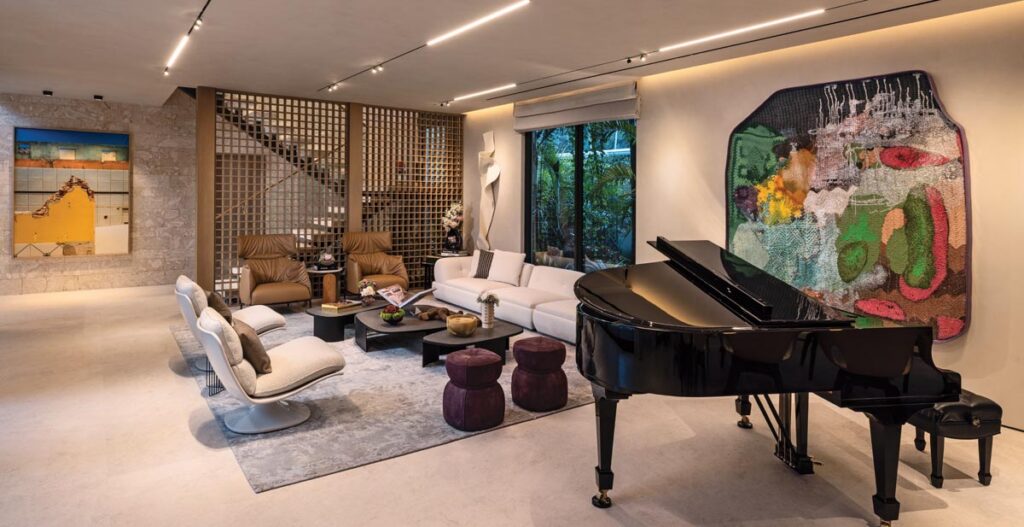
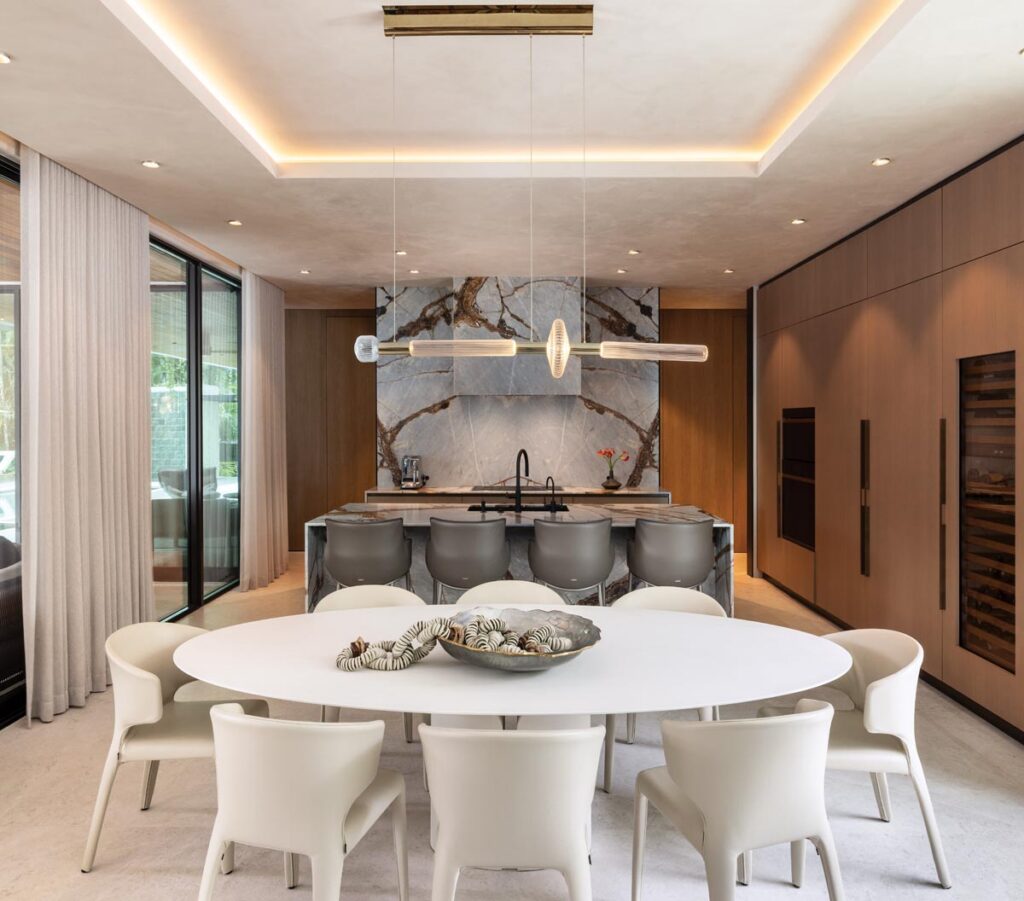
The main living areas were designed to encourage gathering. A spacious living room, anchored by a bespoke wood screen and a grand piano, flows into the dining room, where a custom wine cellar serves as both functional storage and a visual centerpiece. Beyond, the kitchen and family room overlook the terrace and pool.
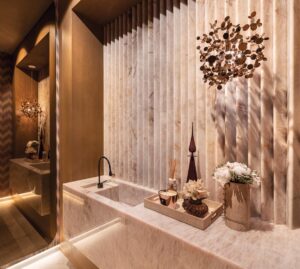
One of the residence’s most memorable moments appears in an unexpected location. In the powder room, a custom-illuminated pink onyx vanity, fabricated from 56 individually cut stone pieces, transforms the space into a sculptural statement. “Those are the types of details that reflect the level of craftsmanship and attention that went into every aspect of the home,” says Sebaaly.
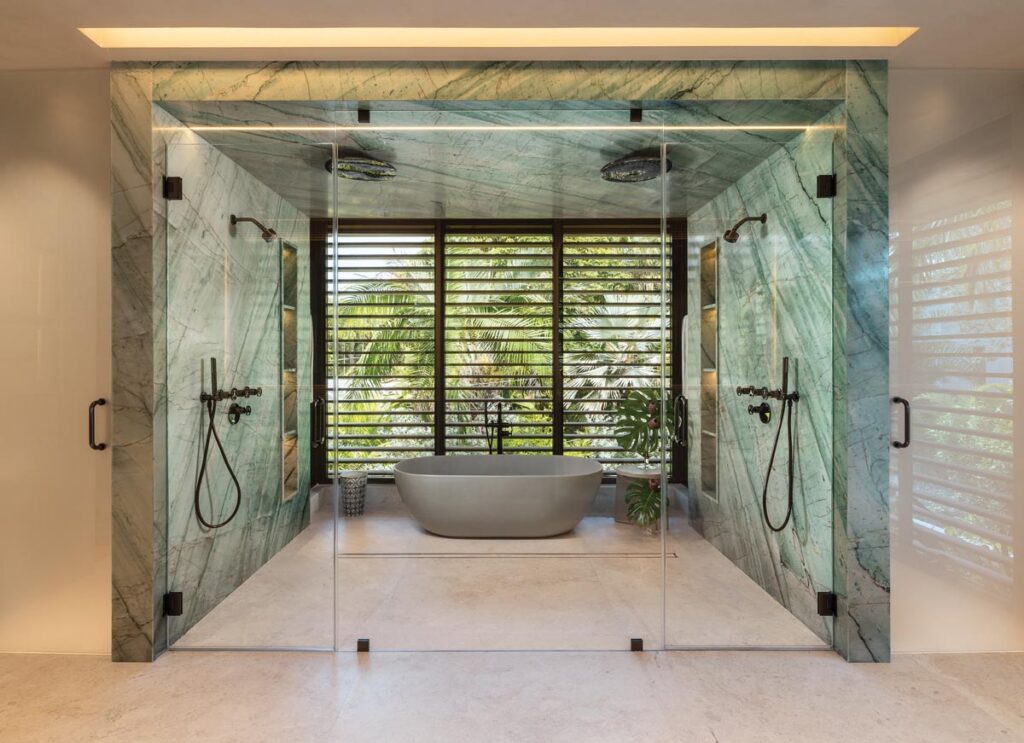
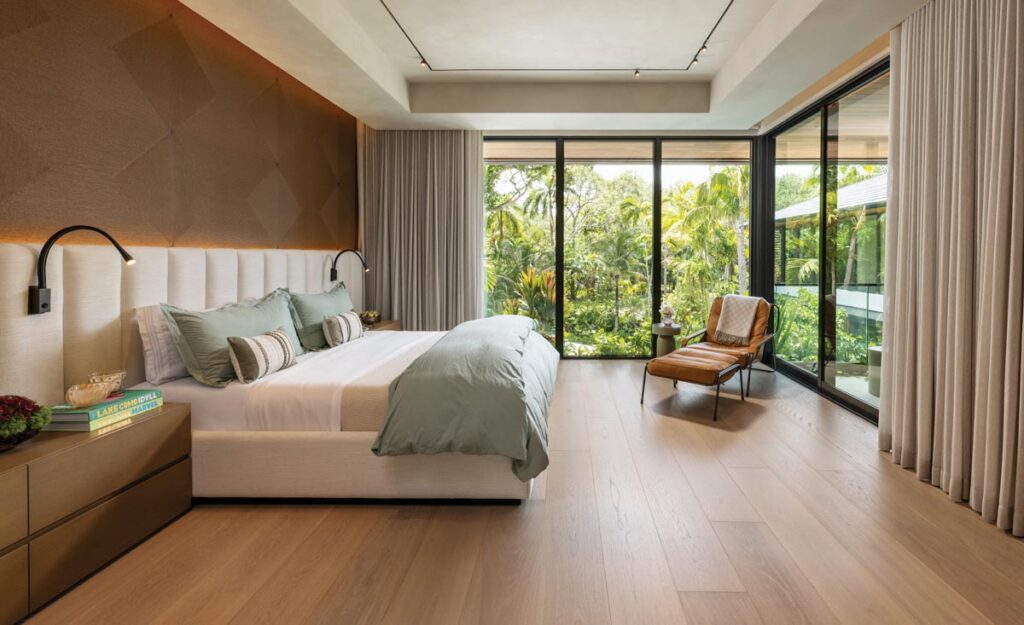
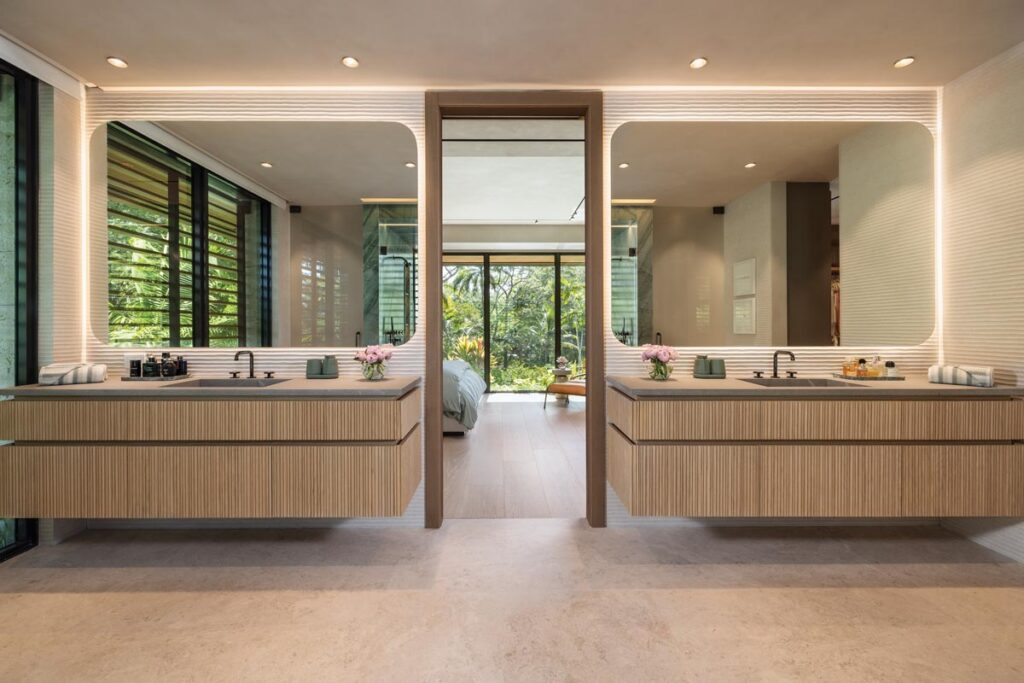
Upstairs, the primary suite was conceived as a private retreat overlooking the plush landscape. The adjoining bath features floating vanities, natural materials, and a dramatic green marble shower enclosure. “The primary bedroom was designed around the idea of waking up inside the garden,” says Fragali. “Nothing competes with what is outside the glass.”
For the owners, the home’s greatest achievement is not architectural but personal. Sophisticated without feeling formal and contemporary without losing its warmth, the residence demonstrates that the most successful dwellings are not designed around trends but around the people who live within them.
“One of the things we appreciate most is how naturally people come together here,” says Sebaaly. “Whether gathering around the kitchen island, relaxing on the terrace, or spending time by the pool, this home encourages connection.”
Story Credits:
Interior Design by Luciana Fragali, Design Solutions, Miami, FL
Architecture by Cesar Molina, CMA Design Studio, Coral Gables, FL
Construction by Dany Sebaaly, Builcore, Miami, FL
Landscape Architecture by Nielsen Landscape Architects, Jupiter, FL
Text by Lynn Stein
Photography by Craig Denis, Miami, FL
Open to see Interior Design Sources:
Sources
Living Room
Sofa and armchairs – Minotti
Chairs and poufs – Poltrona Frau
Cocktail table – Poliform
Entry artwork – Eduardo Rezende
Artwork behind piano – James Benjamin Franklin
Sculpture and side tables – Roberta Schilling, Miami, FL
Stair wall millwork – Fulia, Miami, FL
Home automation and system integration – Tech Squad, Miami, FL
Powder Room
Floating sink – Designed by Design Solutions, Miami, FL, and fabricated by Builcore, Miami, FL
Wallcovering – Missoni
Kitchen and Dining Area
Cabinetry – Designed by Design Solutions, Miami, FL, and fabricated by MiaCucina, Miami, FL
Island and wall – Designed by Design Solutions, Miami, FL, and fabricated by Builcore, Miami, FL
Stools – Cattelan Italia
Dining table – MDF Italia
Chairs – Cassina
Chandelier – Fadecci Architectural Lighting, Miami, FL
Primary Bedroom
Bed and headboard – Designed by Design Solutions, Miami, FL, and fabricated by A-Pholstery Decorative Fabrics, Hallandale Beach, FL
Bedside chests – Fulia, Miami, FL
Lighting – Fadecci Architectural Lighting, Miami, FL
Chaise – Zanotta
Primary Bathroom
Cabinetry – MiaCucina, Miami, FL
Shower room – Designed by Design Solutions, Miami, FL, and fabricated by Builcore, Miami, FL
Marble – Doral Stones, Miami, FL
Tub – Maison & Co., Miami, FL
Exterior
Lounges, seating, and tables – Kettal and Dedon
Pool – Designed by CMA Design Studio, Coral Gables, FL, and fabricated by Builcore, Miami, FL
Landscape architecture – Nielsen Landscape Architects, Jupiter, FL, and fabricated by Overland, Miami, FL









Facebook Comments