


there are some houses that reveal their charms slowly. Set on Pine Tree Drive in Miami Beach, Will and Natalie Stute’s newly built residence was designed as a composition of unfolding spaces—one that begins beneath a soaring glass entry and draws the eye toward the waters of Indian Creek. Here, architecture, landscape, and lifestyle move in concert, creating a home that feels at once grand and deeply personal.
For the Stutes, the property offered exactly what they were looking for—room to gather with family, space to entertain, and a seamless connection to the waterfront lifestyle that first drew the D.C. couple to Miami Beach.
“After looking at more than 15 homes over a two-month period, I stumbled across this one on Instagram and told my husband, ‘We have to go see it,’” says Natalie. “As soon as we stepped inside, we both fell in love.”
Designed by SDH Studio Architecture + Design, with principal Stephanie Halfen leading the project alongside Claudia Fleischman and Isabella Hernandez, the newly built 6,997-square-foot residence occupies a waterfront lot overlooking one of the widest stretches of the Indian Creek Waterway. “When I first stood on the undeveloped property, what struck me wasn’t the footprint but the depth of the site,” recalls Halfen. “A home this deep wouldn’t simply sit on the land—it would move through it.”
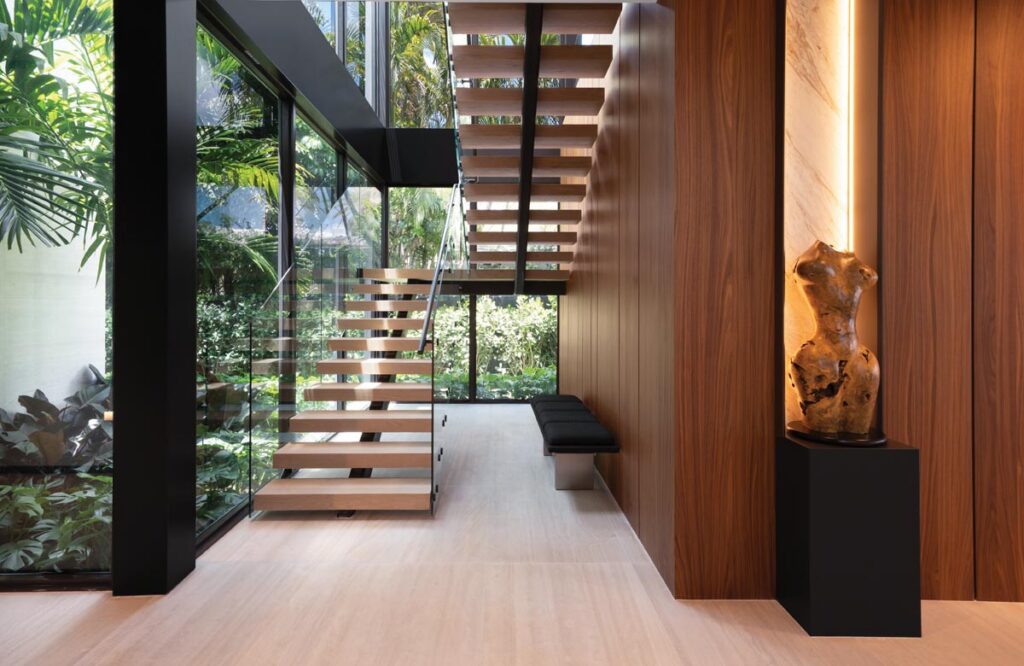
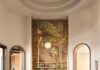
That statement is evident from the moment of arrival. A two-story glass entry and full-height pivot door frame views toward the water beyond, while walnut millwork, limestone flooring, and natural textures soften the home’s contemporary style. “The architecture reads clean from the street,” says Halfen. “Step inside, and the register shifts. The palette warms, the structure gives you the bones, and the interior gives you the life.”
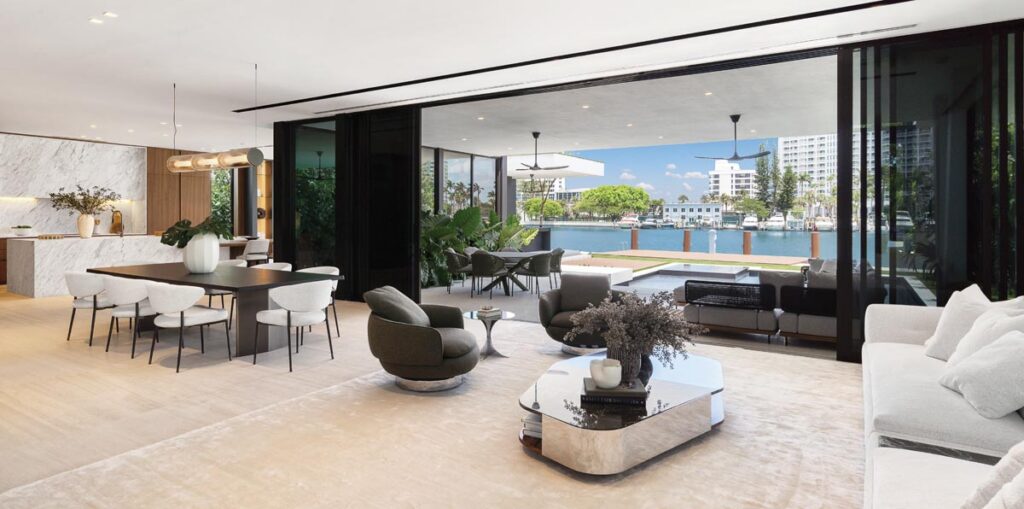
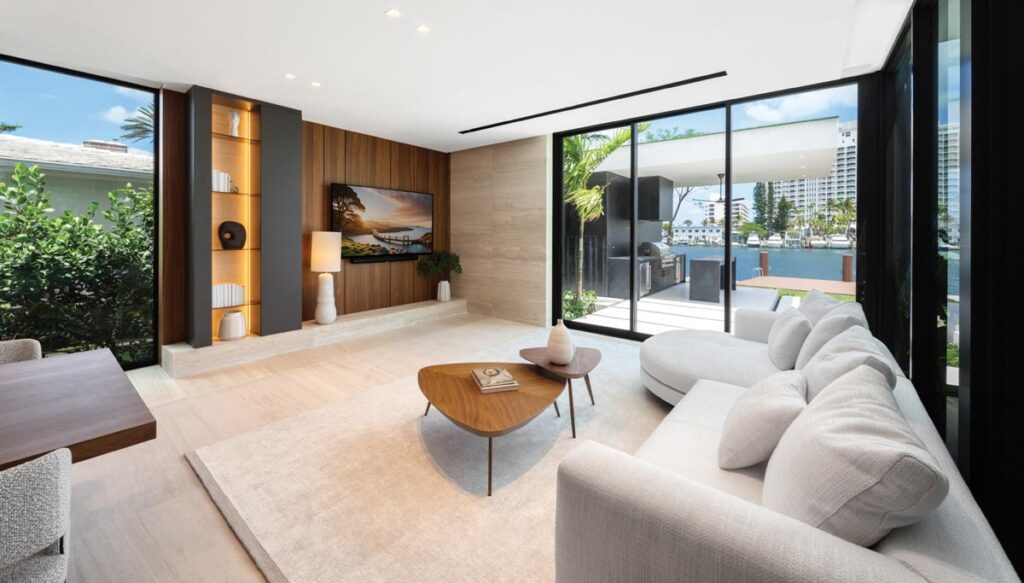
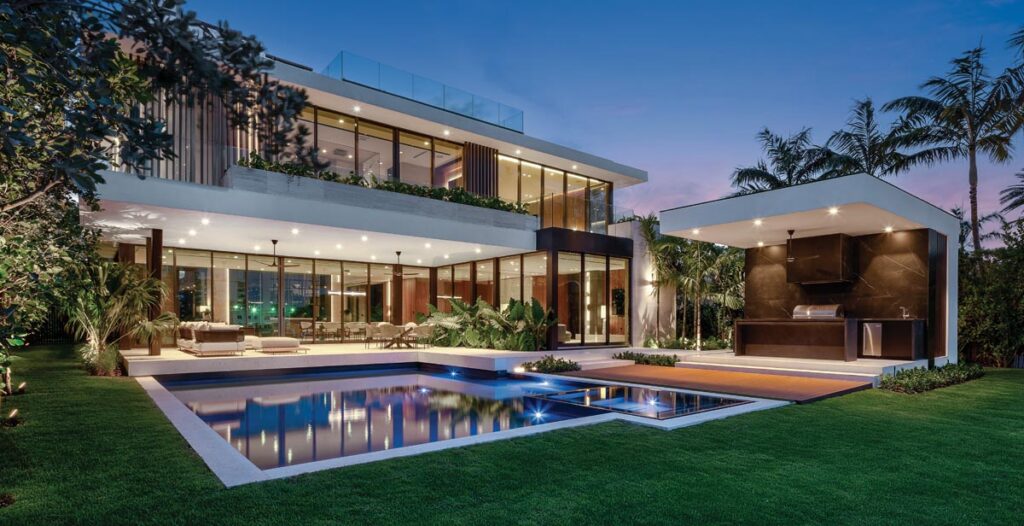
The main level unfolds as an open-plan living environment where floor-to-ceiling glass walls retract completely, dissolving the boundary between indoors and out. Sculptural furnishings, a custom Italian kitchen clad in bookmatched marble and walnut, and carefully framed sightlines reinforce the home’s connection to the landscape and water. “What stayed with me throughout the project was the relationship between enclosure and openness,” adds Halfen. “The house holds you while simultaneously dissolving its own boundaries.”
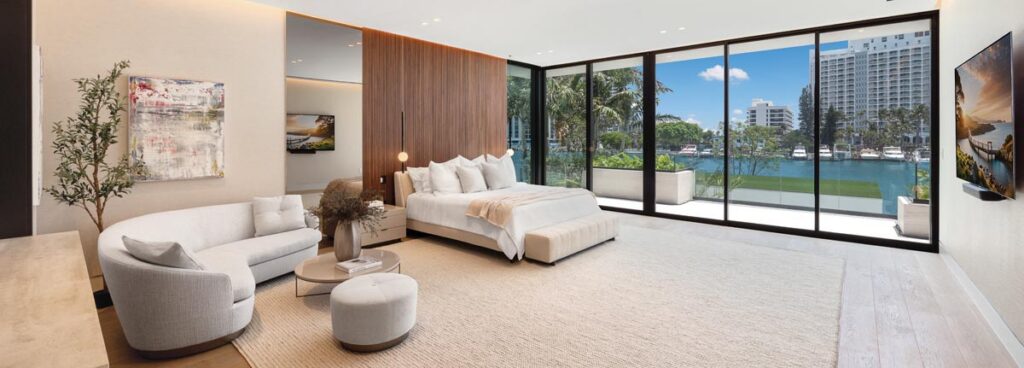
For the owners, the dwelling’s greatest success is how naturally it supports the lifestyle they envisioned. “What we love most about our home is that it was designed around bringing people together,” says Will. “Whether we’re hosting an intimate dinner party or a larger gathering, the spaces work beautifully.”
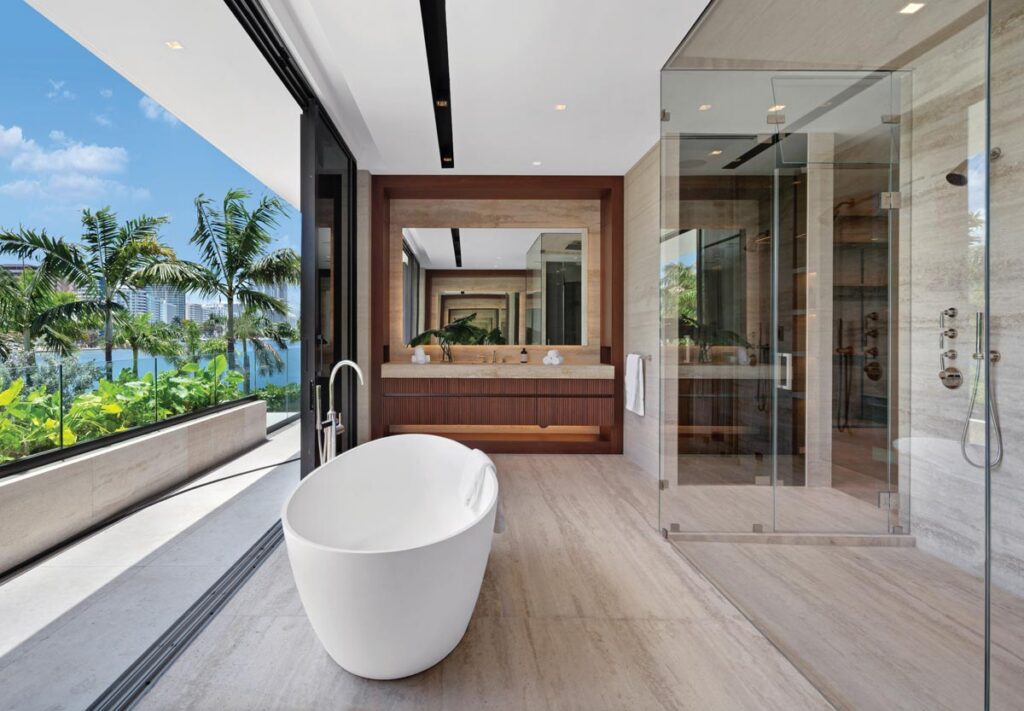
For Halfen, that sense of connection ultimately defines the project. “Every principal space reaches toward the water,” she says. “That’s not incidental; it’s the idea from which the entire design flows. The result is a house that moves, from the quiet confidence of the street façade to the full release of the waterfront. It’s a home that gives back the longer you live in it.”
Story Credits:
Interior Design and Architecture by Stephanie Halfen, Claudia Fleischman & Isabella Hernandez, SDH Studio Architecture + Design, North Miami Beach, FL
Construction by Ricardo Halfen, Treo Construction, North Miami Beach, FL
Landscape Architecture by Juan Ramon Pacheco, Eco Pacheco, Dania Beach, FL
Text by Jeanne de Lathouder
Photography by Michael Ruiz, Legendary Productions, Miami Lakes, FL
Open to see Interior Design Sources:
Sources
Great Room
Sofa, swivel chairs, cocktail and side tables, dining table and chairs, and chandelier – Minotti, Miami, FL
Island and backsplash – Designed by SDH Studio Architecture + Design, North Miami Beach, FL, and fabricated by La Dolce Vita, Miami, FL
Conversational Area
Curved sofa, swivel chairs, and cocktail table – Minotti, Miami, FL
Round area rug – Vesta Home, Fort Lauderdale, FL
Family Room
Sofa and tiered table – Minotti, Miami, FL
Lamp on platform – Vesta Home, Fort Lauderdale, FL
Office
Desk, chairs, and area rug – Vesta Home, Fort Lauderdale, FL
Primary Bedroom
Bed and headboard, cocktail and side tables, sofa and pouf – Minotti, Miami, FL
Lighting – Lee Broom
Primary Bathroom
Cabinetry – Designed by SDH Studio Architecture + Design, North Miami Beach, FL, and fabricated by LVE Enterprises, Miami, FL
Shower – Designed by SDH Studio Architecture + Design, North Miami Beach, FL, and fabricated by Treo Construction, North Miami Beach, FL
Tub – Badeloft USA
Back Exterior
Seating, dining table, and chairs – Minotti, Miami, FL
Kitchen – Designed by SDH Studio Architecture + Design, North Miami Beach, FL, and fabricated by Luxa Patio, Miami, FL
Throughout
Pool – Designed by SDH Studio Architecture + Design, North Miami Beach, FL, and fabricated by Flowtech Pools, Miami, FL
Millwork – LVE Enterprises, Miami, FL, and La Dolce Vita, Miami, FL







Facebook Comments