


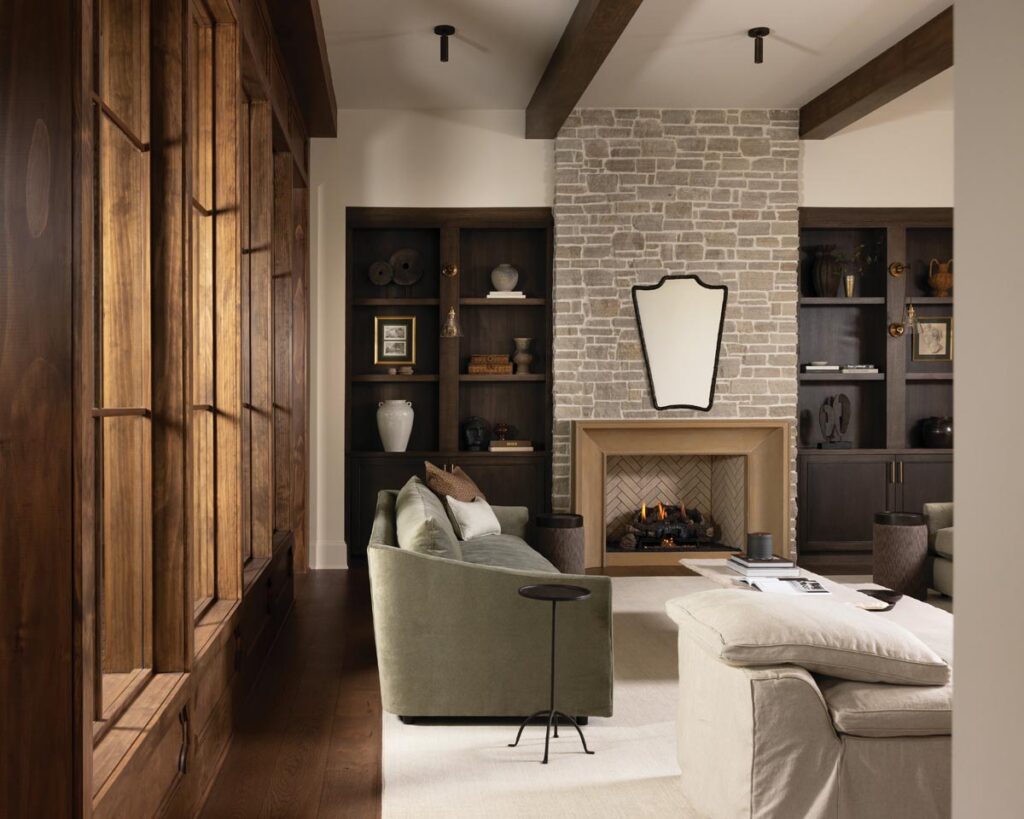
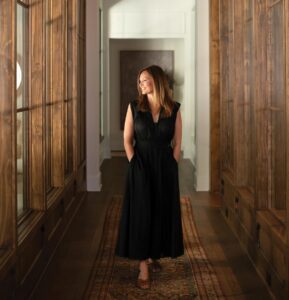
The patina of time is one of the hardest aesthetic illusions to pull off effectively, but Winter Park designer Ashley Martin has done it flawlessly at a Windermere residence once meant for her and her family. With the right palette, on-point textures, and expert layering, Martin has built a family home for the ages.
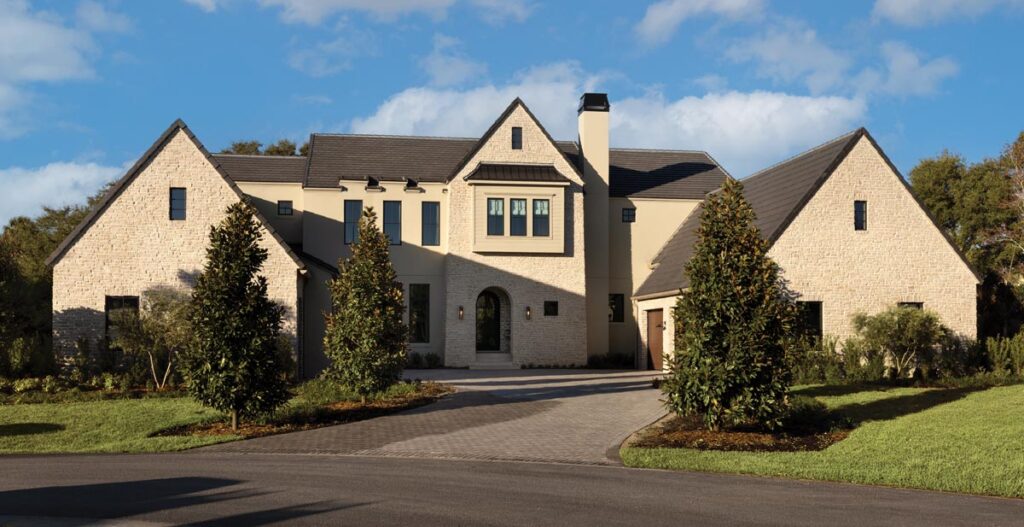
Tudor Revival influences without becoming a literal reproduction.
You wore two hats on this project, designer and client. What was that like?
Much harder than I anticipated. There are so many options when you’re designing for yourself, and without a client to help narrow down the choices, I found that committing to certain finishes was surprisingly difficult. It definitely gave me a new appreciation for the client experience and the importance of making decisions and moving forward.
The house is a newly built structure. How did that play into your design approach?
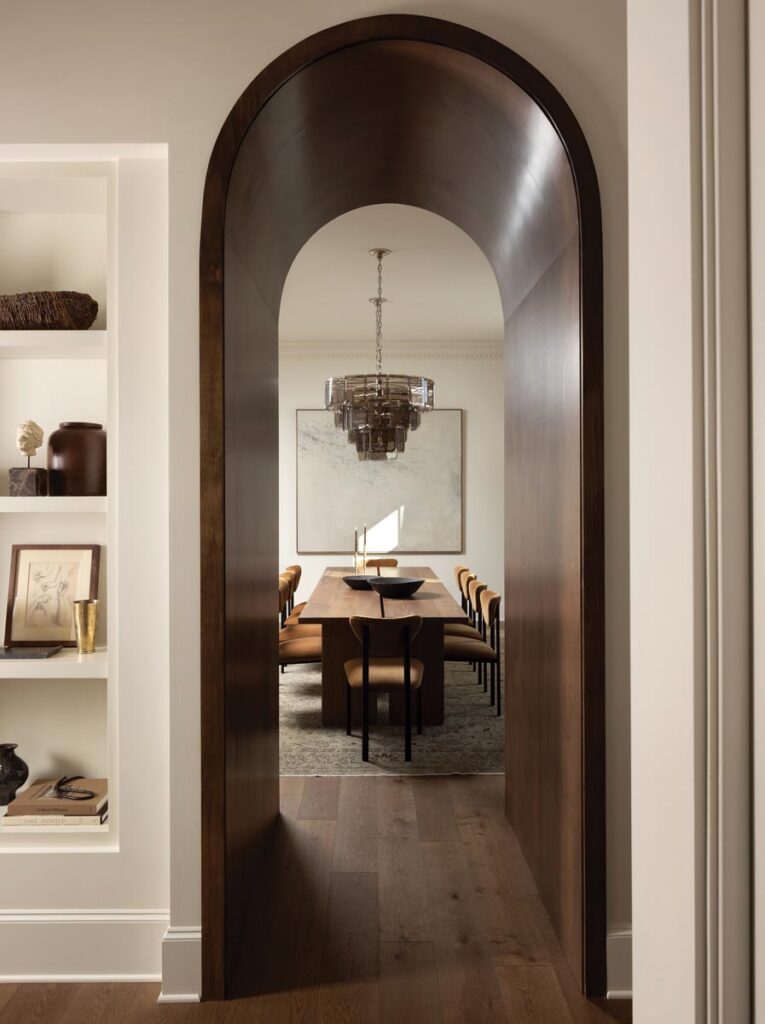
Beginning with a blank slate allowed us to consider the architecture, interior detailing, and furnishings as one cohesive vision, with every decision tailored to the space.
What was your main goal with the interior design?
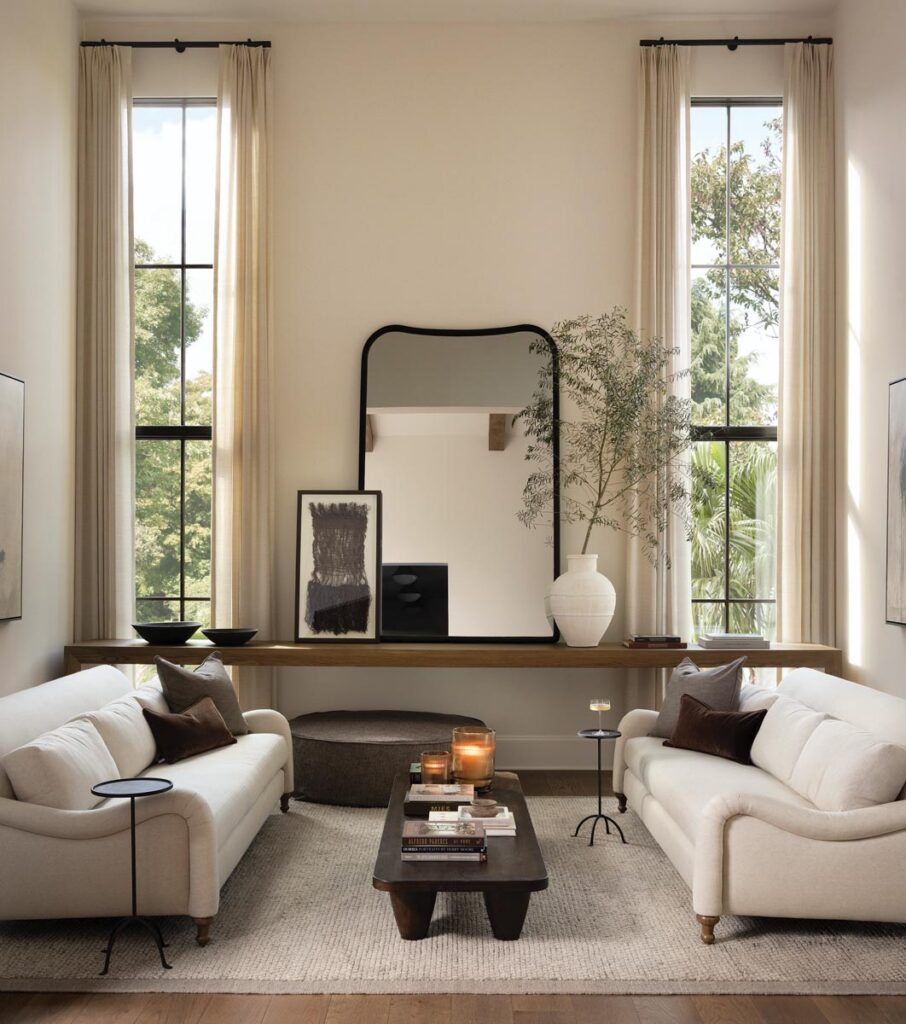
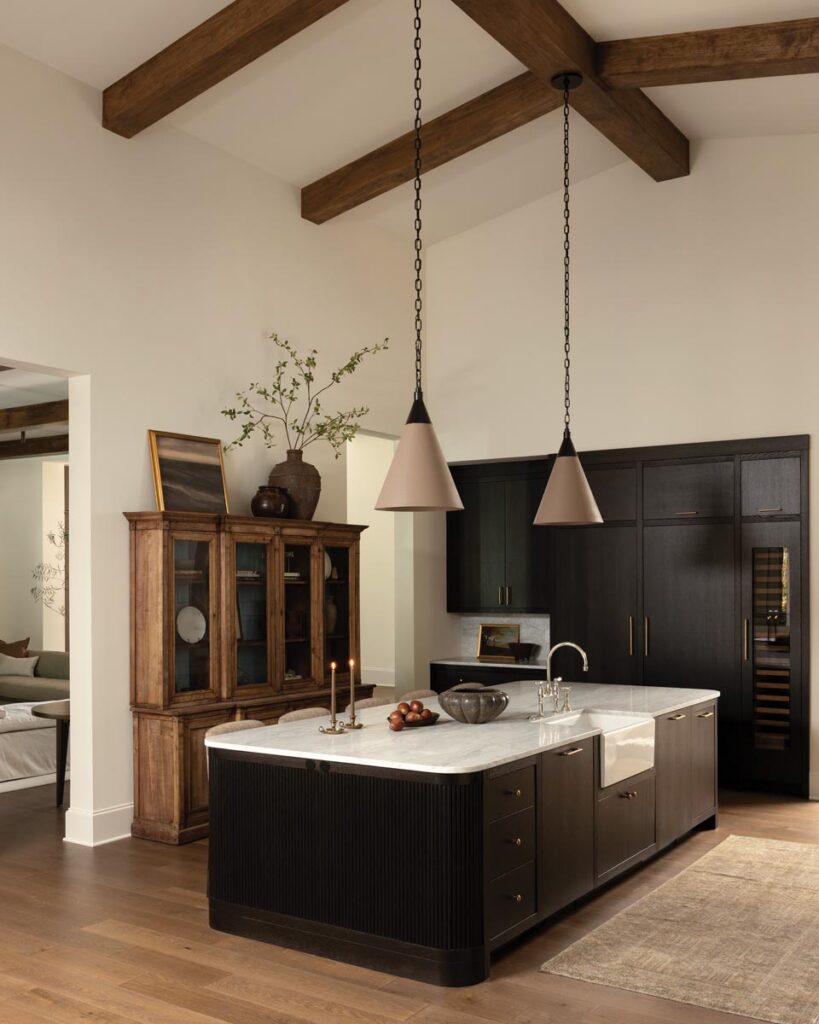
To create a home that felt timeless and lived-in from the very beginning while still having an unexpected edge. I wanted the interiors to feel collected rather than overly designed, with vintage elements providing age, character, and a sense of history.
What was your main inspiration?
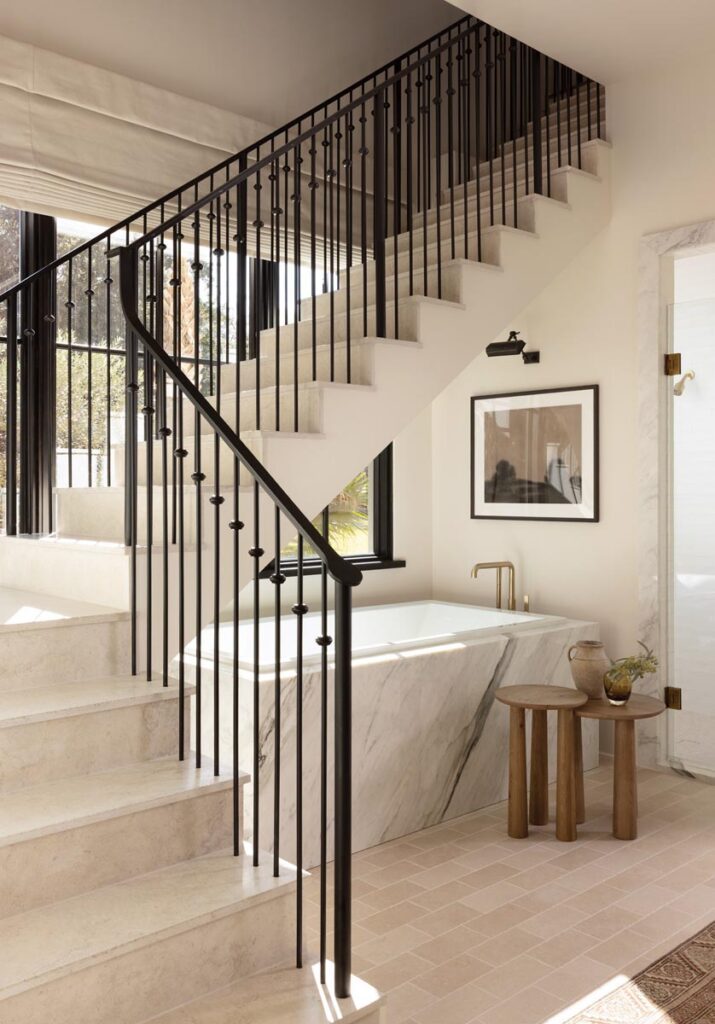
I was inspired by the inherent beauty of natural materials, particularly natural stone, and the warmth and permanence they bring to a home. I paired those materials with moody, enveloping colors to create depth and character. Above all, I wanted every space—even the larger rooms—to feel intimate, layered, and cozy.
How did you approach the color palette?
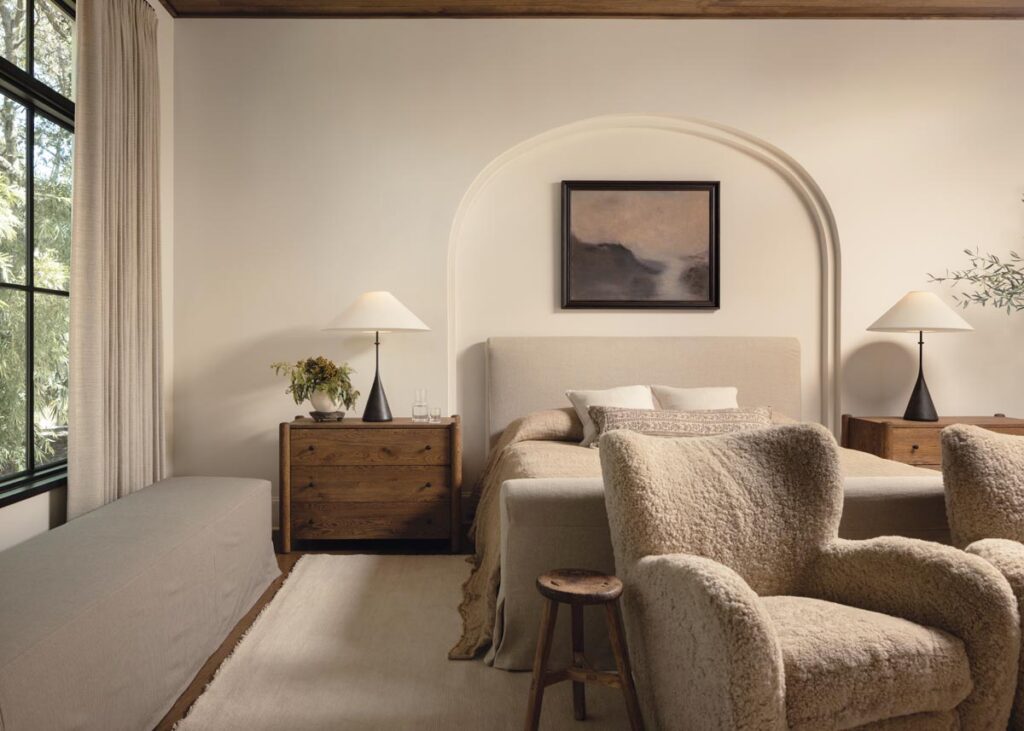
I built it around moody colors and natural, earthy tones that give the home warmth and depth. It was important that the rooms feel cohesive as you move through the house, but I did not want them to be repetitive.
What textures did you choose and why?
Layering materials was essential to creating a sense of warmth in every space. We incorporated wood, limestone, and cast stone throughout, allowing their natural variations to add permanence.
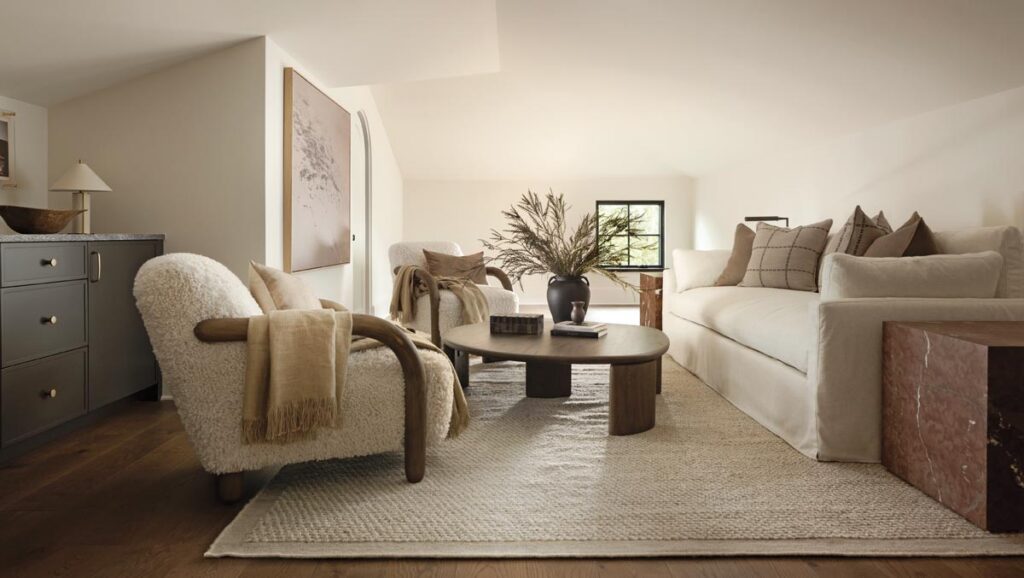
What is the wood flooring we see throughout the residence?
We used oiled teak by Karastan because of the natural variation it brings to each room.
When it came to furniture, you had to outfit nearly 10,000 square feet of interiors. How did you do it?
My approach to the furniture was custom, vintage, and sculptural. We incorporated furnishings from Verellen, Community Manufacturing, and CFC, along with curated, one-of-a-kind vintage pieces that introduce age, individuality, and a sense of discovery.
What was your biggest challenge with this project?
I would say it was establishing that sense of history I keep referring to. I wanted to feel that lived-in quality above everything else.
In the end, the finished residence didn’t work out for you and your family. What happened?
The school commute for my three children was too far, so we had to put the house up for sale. That was very difficult after all the care and thought I put into it, but I’ve made my peace with it. I am happy to know another family will enjoy it.
Story Credits:
Text by Florian Jouin
Residential Photography by Amy Lamb/Nativehouse Photography
Designer Photo by Jackie Camps/courtesy of Ashley Martin Home







Facebook Comments