


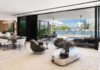
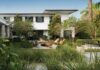
When people think of Florida, it’s the images of sunny blue beaches and palm trees that first come to mind, but the state’s ecosystem is much more diverse than that. Away from the sea coasts, near the Kissimmee River and Lake Okeechobee, a series of wetlands begin to come together and flow south. Here, sand and surf are replaced by the reeds, sedges, and tea-colored waters of the Everglades. It’s in this area of the state, on a peninsula fronted and backed by two different lakes, that a Canadian couple found an ideal vacation home, a 10,000-square-foot residence that serves as a retreat for family and friends during winter.
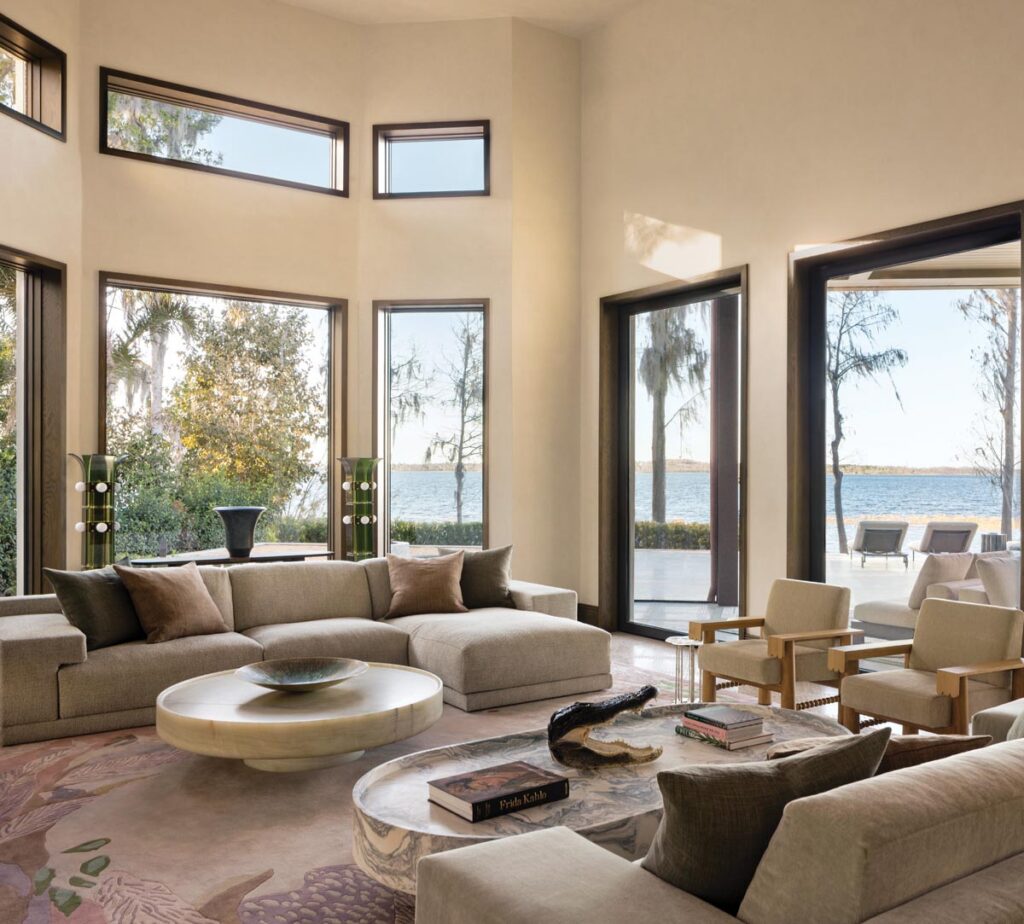
“The landscape does much of the work on this property,” says designer Abraham Chan, principal and founder of ACDO in Toronto, who was enlisted to steer the 30-year-old house through a renovation. “Conceived as a Mediterranean villa situated in Florida, the structure was built with enduring and timeless materials. In terms of our design, we let the beauty of the lake’s textures and the existing baroque elements within the house inform our palette and spatial layout.”
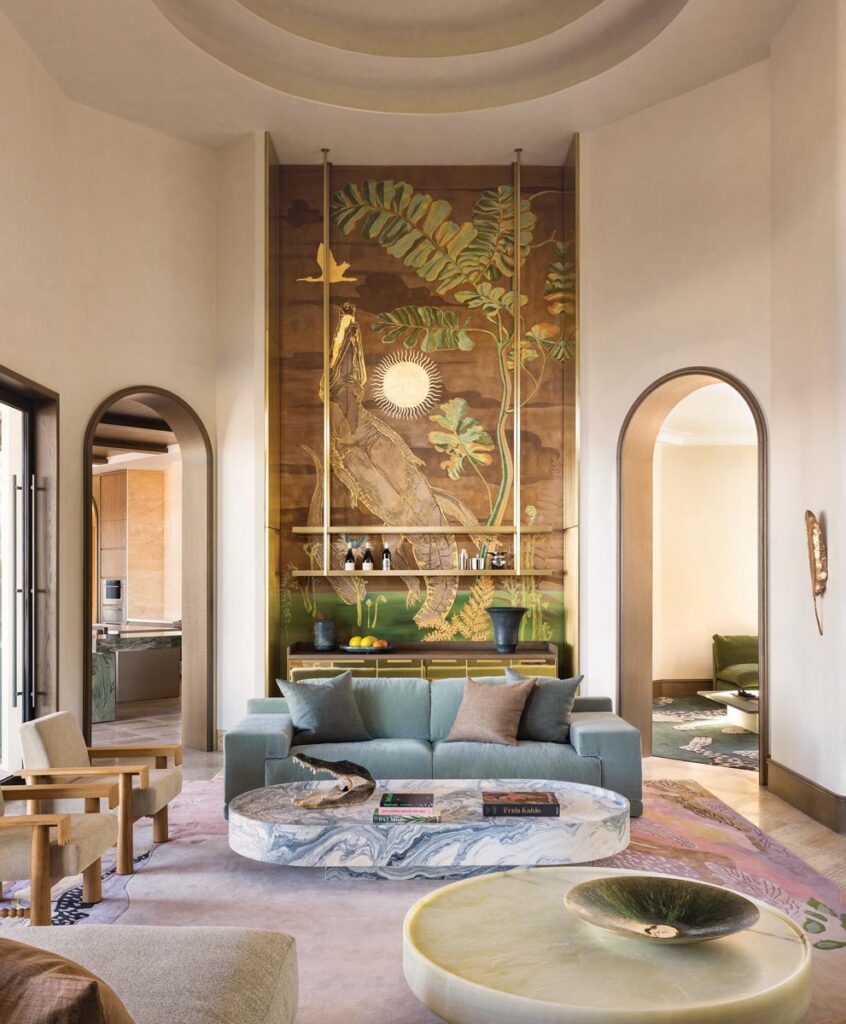
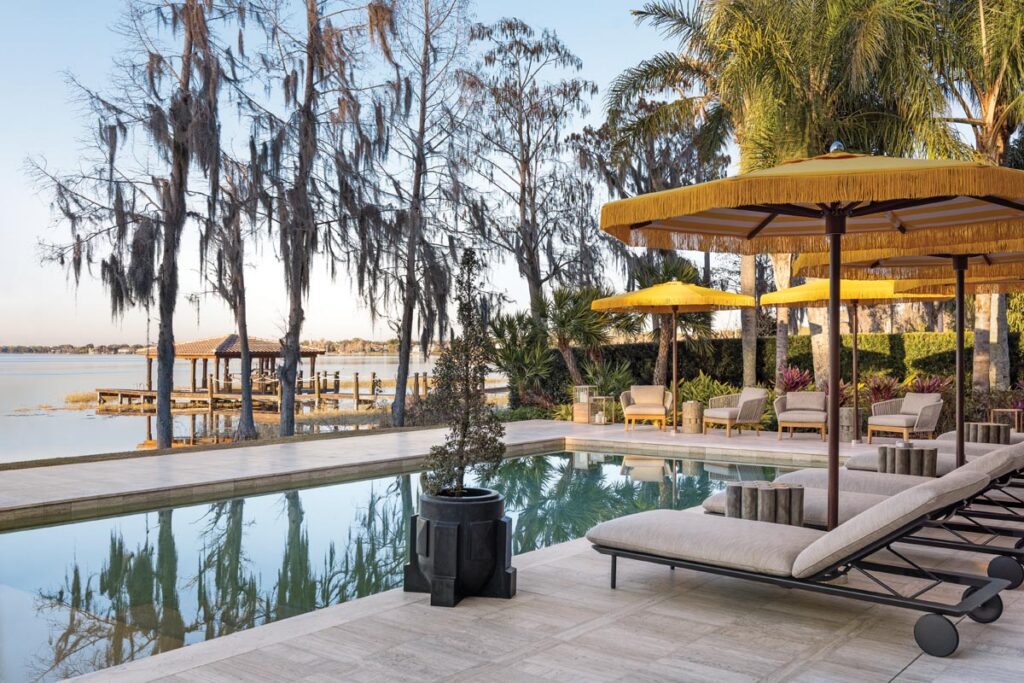
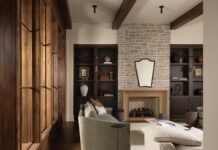
Said approach is evident in the materials that were employed, all chosen with “Florida’s warmth and charm in mind.” Travertine anchors much of the property, with large-format slabs laid across the ground floor and exterior pool area. “The stone lends the home a quiet gravitas,” says Chan. “It’s well suited to the climate and prized locally for its heat resistance, but we also selected it because there is something inherently classical about it that translates naturally to the Mediterranean villa concept.” For the millwork, a dark stained oak was selected to invoke the richer, more brooding palette of Spanish Revival architecture, while cypress was reserved for the outdoor kitchen and porte cochère. Together, the shades of travertine and timber, with accents of pink in the rugs and moss green in the upholstery and stone surfaces, complete the picture when it comes to palette.
The sum of these elements equals an ideal backdrop for the homeowners’ art collection, an assortment that leans eclectic and forward-thinking in one room and locally inspired with folk influences in another. “Every axis of movement throughout the home is anchored by an artwork, a composed vignette, or a view to the landscape beyond,” says Chan. “The effect is cumulative, a quiet but persistent reminder that you are, always, somewhere worth being.”
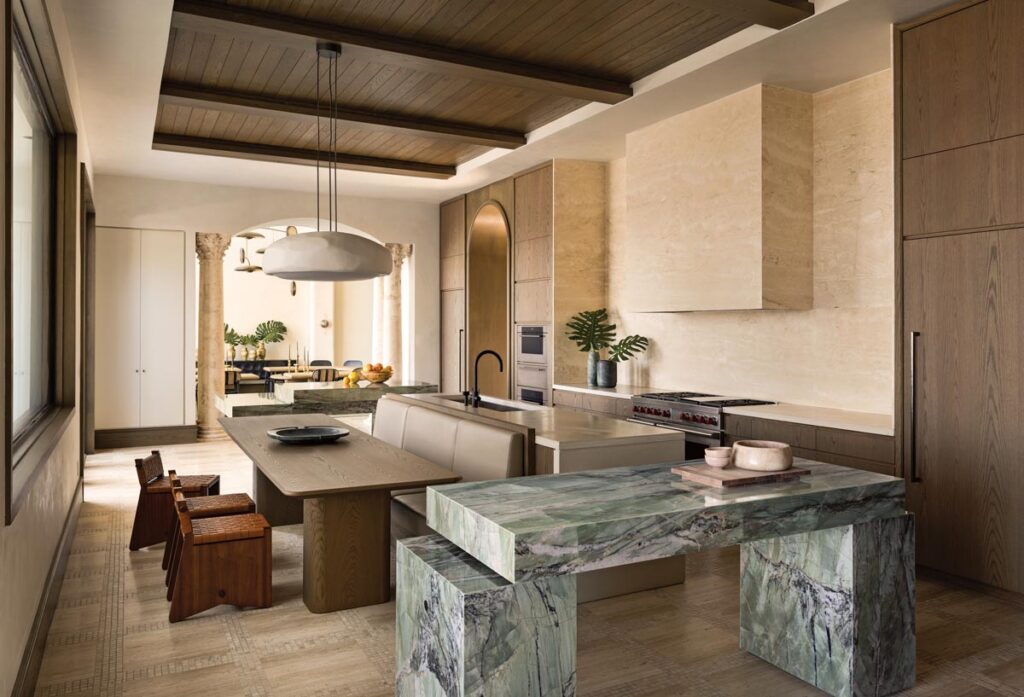
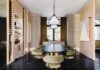
As far as furniture goes, the design team opted for pieces that are generous and inviting, apropos of a vacation home, with ergonomics front of mind. “I naturally gravitate toward pieces that highlight craftsmanship,” says Chan, “so many of the larger items, including the dining table, kitchen table, and consoles, were custom designed specifically for the home.”
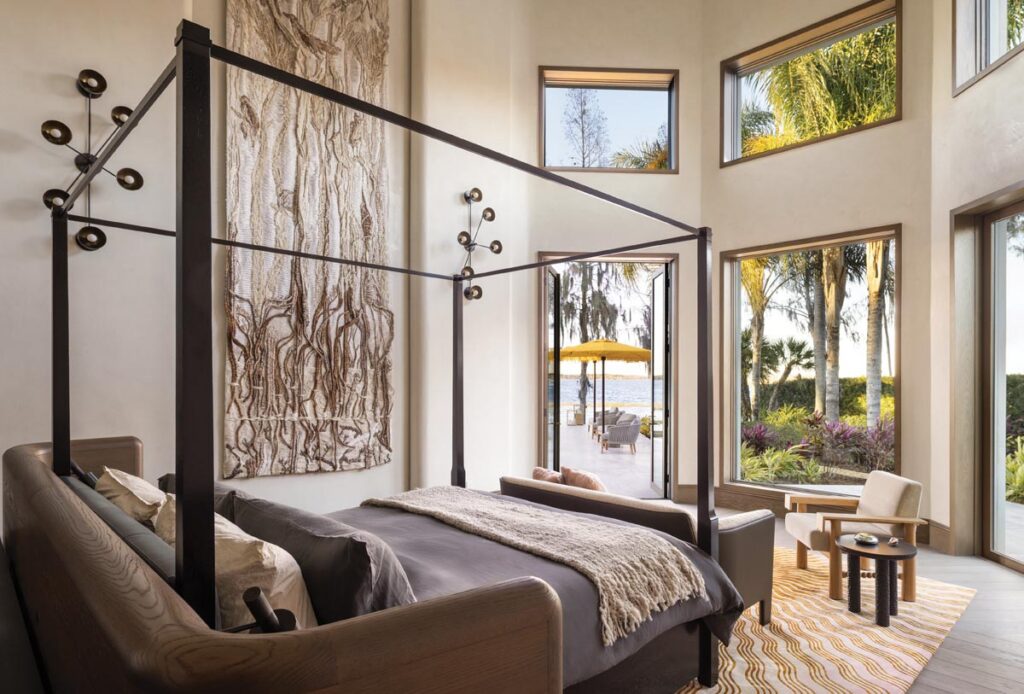
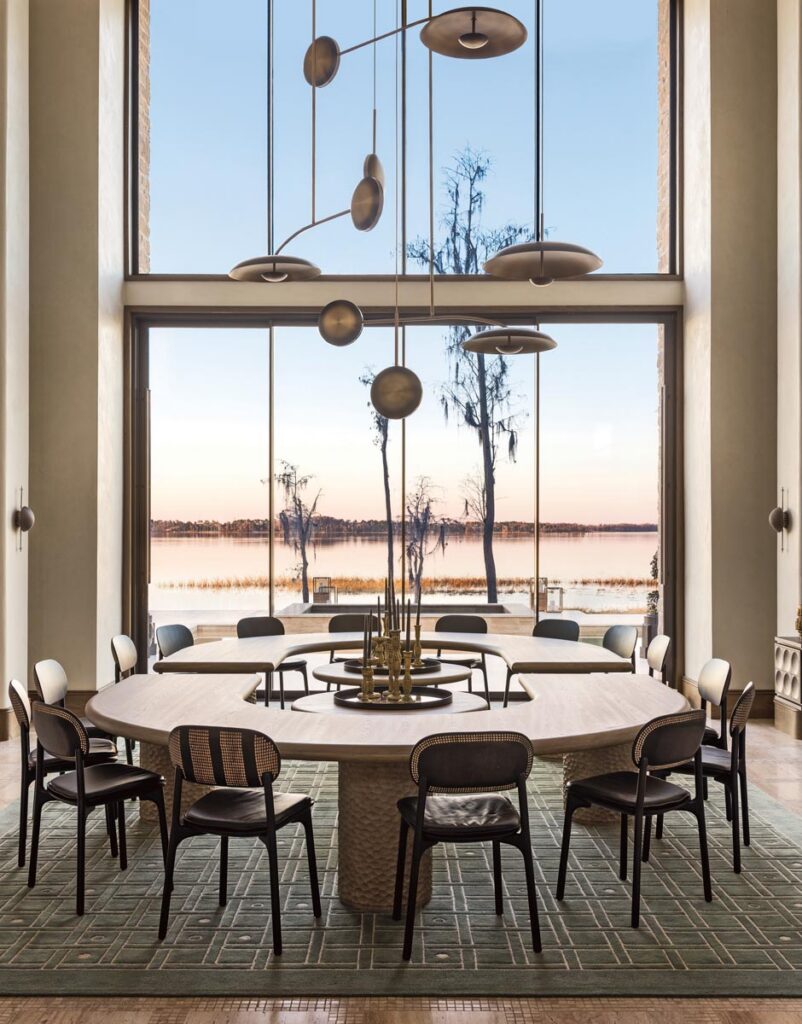
As smooth as the renovation went, the project did have its trials. “The home’s double-height volumes, particularly in the dining room and primary bedroom, presented the greatest design challenges,” says Chan. “Spaces of that scale can easily lose their sense of intimacy, so we addressed that by deploying architectural elements and lighting details that drew the ceiling down, humanizing the proportions without diminishing the drama.” Some of the existing structural details, such as baroque columns by the kitchen and a glass mosaic dome under the grand stairs, were preserved.
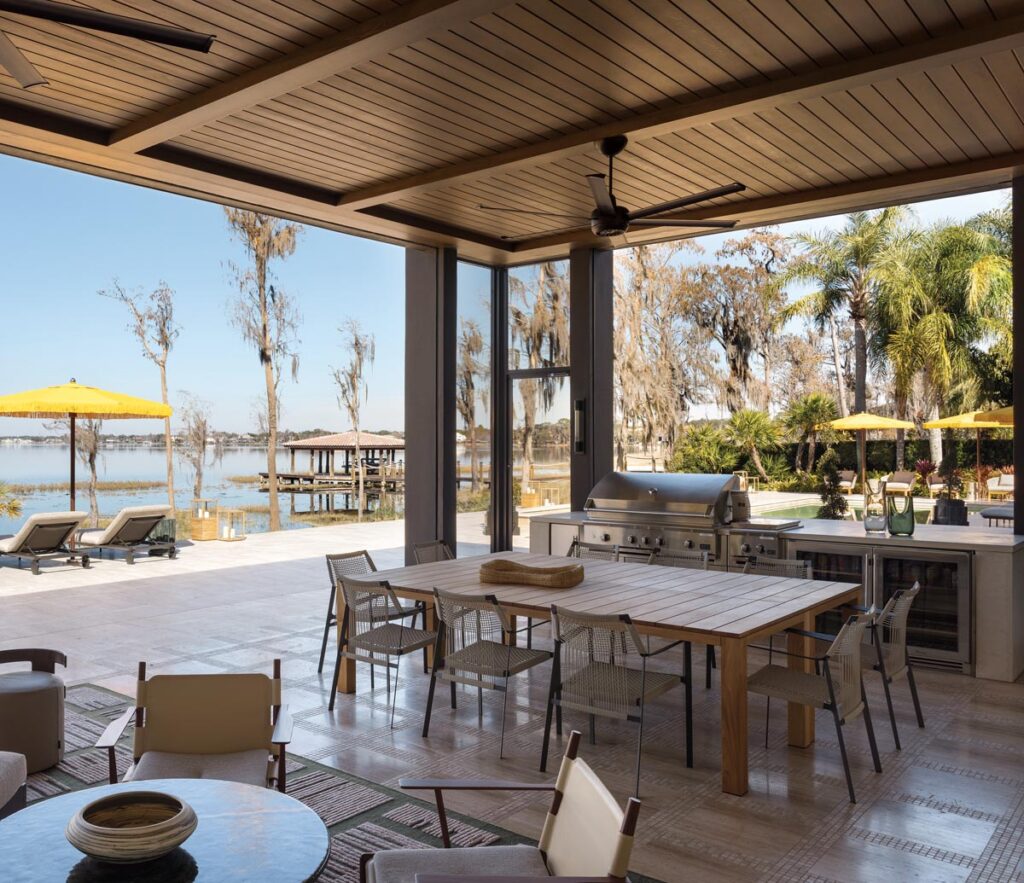
“The clients asked us to bring order and hierarchy to the home without erasing the character that made it singular, and we accomplished that task,” says Chan. “The key was to edit with intention, to honor the property’s most compelling quirks while quietly resolving the tensions between them.”
Story Credits:
Interior Design by Abraham Chan, ACDO, Toronto, Canada
Architecture by Nasrallah Design STudio, Winter Park, FL
Construction by Pelligrini Homes, Orlando, FL
Landscape Architecture by Verlander Landscape Architecture, Altamonte Springs, FL
Text by Florian Jouin
Photography by Scott Norsworthy, Toronto, Canada
Open to see Interior Design Sources:
Sources
Entry
Sculpture – Antony Gormley
Stairway – Designed by ACDO, Toronto, and fabricated by Pelligrini Homes, Orlando, FL
Sconces – Apparatus
Living Room
Sofa and sectional lounge – Piet Boon
Chairs and cocktail tables – StudioTwentySeven
Sconce – The Future Perfect
Area rug – The Rug Company
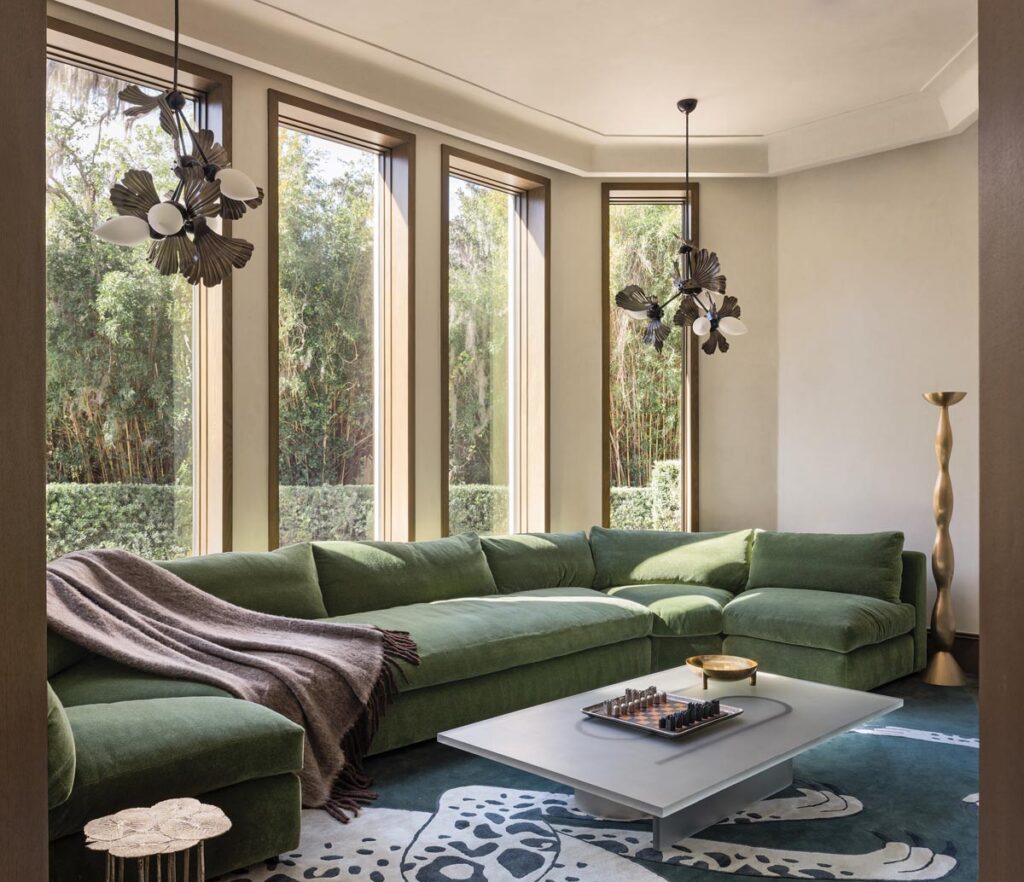
Media Room
Green sectional lounge – Montauk Sofa
Cocktail table – StudioTwentySeven
Drink table – R Hughes
Chandeliers – Hollace Cluny
Area rug – The Rug Company
Dining Room
Table – Designed by ACDO, Toronto, and fabricated by Chris de Champlain
Chairs and lighting installation – Avenue Road
Area rug – Designed by ACDO, Toronto, and fabricated by Creative Matters
Kitchen and Breakfast Area
Prep island, dining table, and banquette – Designed by ACDO, Toronto, and fabricated by Erik Cabinets
Chairs – StudioTwentySeven
Chandelier – Hollace Cluny
Primary Bedroom
Poster bed and sofa – Studio B Home
Chair – StudioTwentySeven
Side table – Designed by ACDO, Toronto, and fabricated by Chris de Champlain
Sconces – Hollace Cluny
Area rug – Avenue Road
Primary Bathroom
Cabinetry – Erik Cabinets
Sconce – Hollace Cluny
Tub and chair – Avenue Road
Outdoor Kitchen
Tables and chairs – Exteta, exteta.it, Minotti, and Tribù
Pool Deck
Tables, chair, and loungers – Avenue Road
Club chairs and umbrellas – Studio B Home
Planters – Matthew Fisher




Facebook Comments