


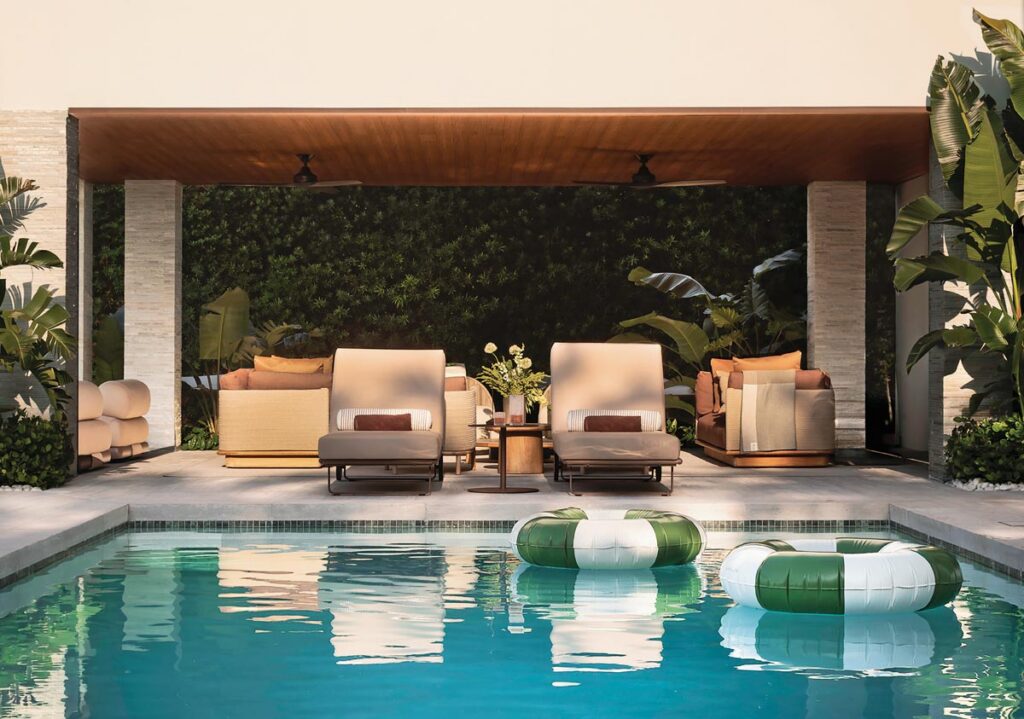
On Miami Beach’s tree-canopied Sunset Islands, a 6,000-square-foot residence reimagines the relationship between architecture and landscape. Rather than treating the outdoors as an extension of the home, the design transforms the garden into a destination in its own right. For BAAM Studio principals Irene Balza and Maria Jose Amador, the property’s greatest asset wasn’t simply its waterfront address, but the opportunity to create a home that celebrates South Florida’s year-round alfresco lifestyle.
“Our renovation was designed to make the most of Miami’s climate, with shaded terraces and outdoor spaces that invite everything from quiet moments overlooking the water to larger evening gatherings,” says Amador. “The result is a home where everyday activities can spill effortlessly into the landscape.”
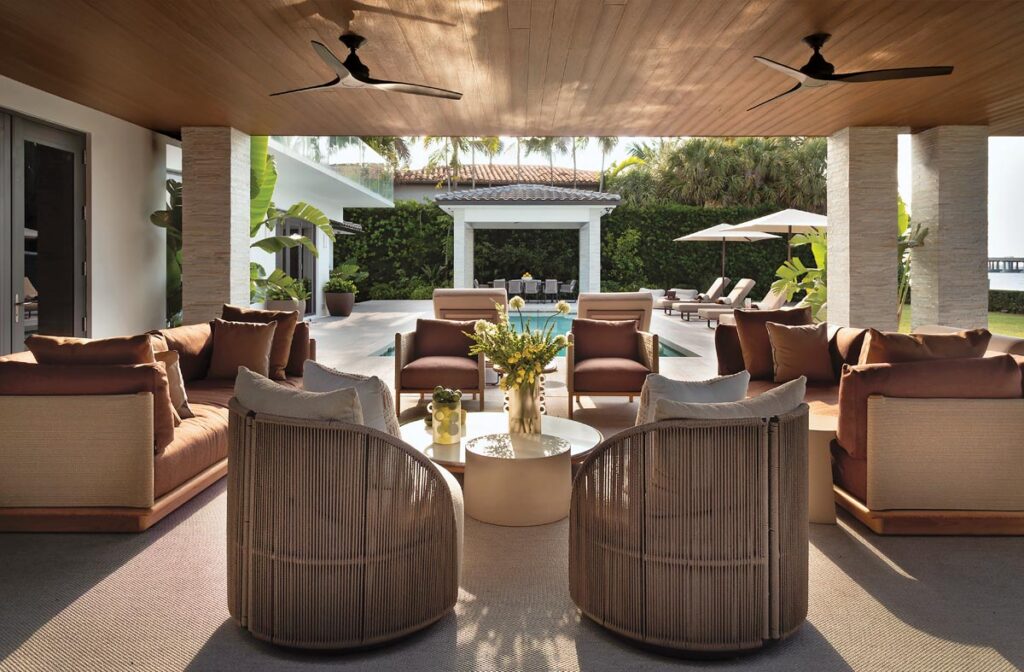
Inspired by a recent stay at the Four Seasons Hotel Austin, the homeowners wanted to emulate the fluidity of resort living at home. Rather than centering the design on a single pool terrace, the design team organized the property into a sequence of outdoor rooms devoted to dining, lounging, recreation, wellness, and quiet retreat. “The clients did not arrive with a specific style in mind,” says Balza. “Instead, they described an experience they wanted to recreate—days spent outdoors with family, moving slowly between lounging, playing, dining, and socializing. Every decision, from the landscaping to the furniture selection and amenities, was guided by how it would contribute to that specific experience.”
Sandblasted travertine terraces, wood-clad ceilings, refined pool finishes, and layered lighting establish a relaxed yet sophisticated atmosphere. Outdoor furnishings and fabrics were selected for both durability and sculptural appeal, while handcrafted accents, layered ambient lighting, and an alluring fire pit area bring warmth without competing with the architecture. Amenities, including hammocks, a ping-pong table, a sauna, and multiple gathering spaces, encourage the family to move naturally throughout the landscape both day and night.
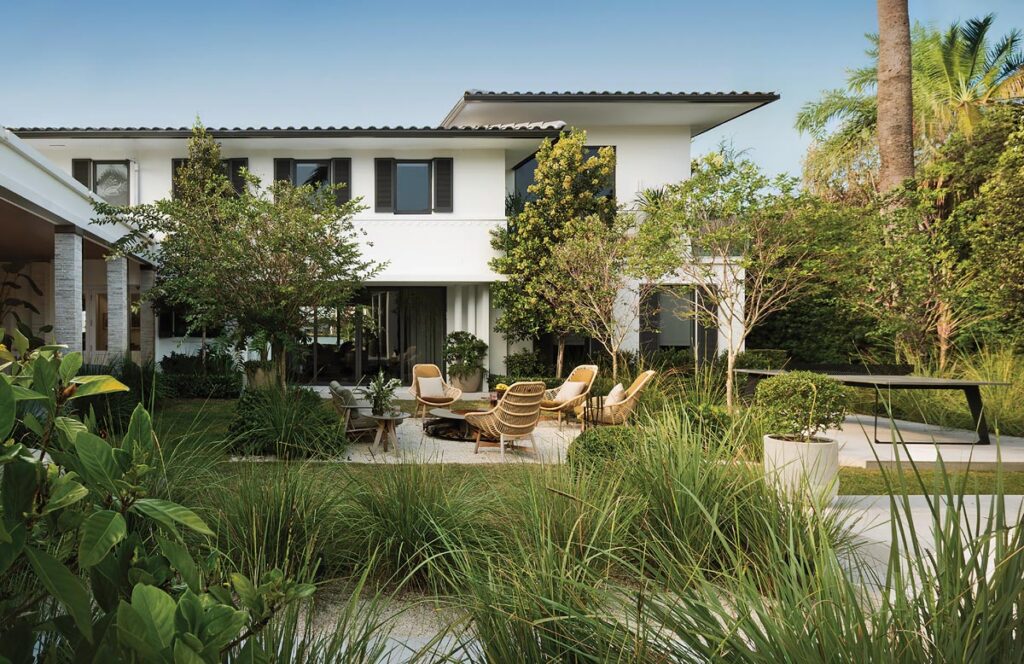
Equally transformative is the setting conceptualized by landscape architect Lucia Bayley, owner of the Miami-based ALT-Landscapes, where each planting decision reinforces the property’s connection to Biscayne Bay. “From the entry courtyard to the bayfront garden, the design was conceived as a continuous outdoor experience where architecture and landscape are seamlessly intertwined,” says Bayley. “Rather than treating planting as a decorative layer, the landscape becomes an integral part of how the property is experienced every day.”
The arrival sequence is anchored by sculptural planters before opening to a shaded courtyard framed by crepe myrtles, bay rum trees, and a central fire pit. Beyond, layered tropical plantings—including palms, alocasia, gardenia, cocoplum, and sweeping masses of Fakahatchee grass—create privacy while preserving expansive views of the bay. Along the dining terrace, avocado, papaya, citrus, and fig trees are woven naturally into the garden, while a mature green buttonwood anchors the waterfront.
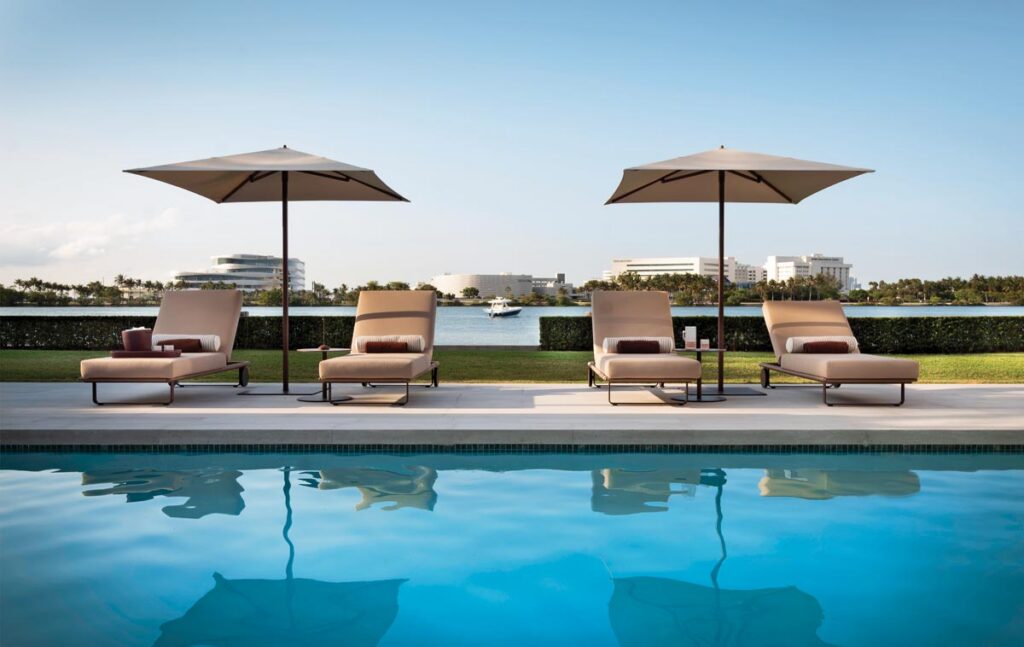
Ultimately, the project’s greatest success lies in how naturally every day unfolds. Morning coffee beneath the trees, afternoons in the hammock garden, and evenings gathered around the fire pit have become family rituals.
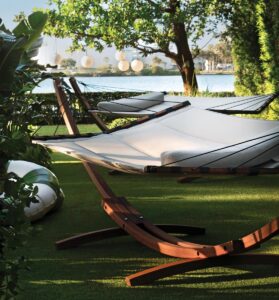
“Seeing how fully the homeowners embraced the landscape after its completion has been incredibly rewarding,” notes Bayley. “This setting was designed not only for beauty but to create opportunities for guests to connect with nature and with one another.”
Story Credits:
Text by Jeanne De Lathouder
Photography by Lauren Elia







Facebook Comments