


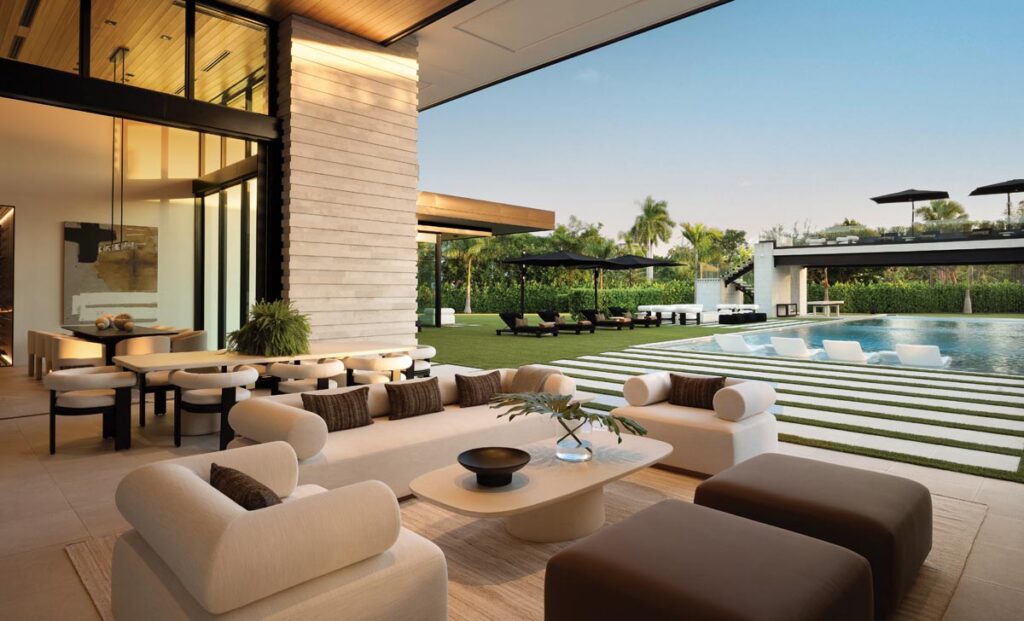
When luxury home developer David Diamond set out to build his primary home in Naples, he envisioned a domestic sanctuary infused with the kind of hospitality that defines upscale resorts. To bring his vision to life, he reunited with the Arizona design team behind his Scottsdale residence: architect C.P. Drewett and interior designer Claire Ownby. The result of their efforts is a massive, single-level estate (24,600 square feet) that harmonizes volume with warm, organic elements and creature comforts galore.
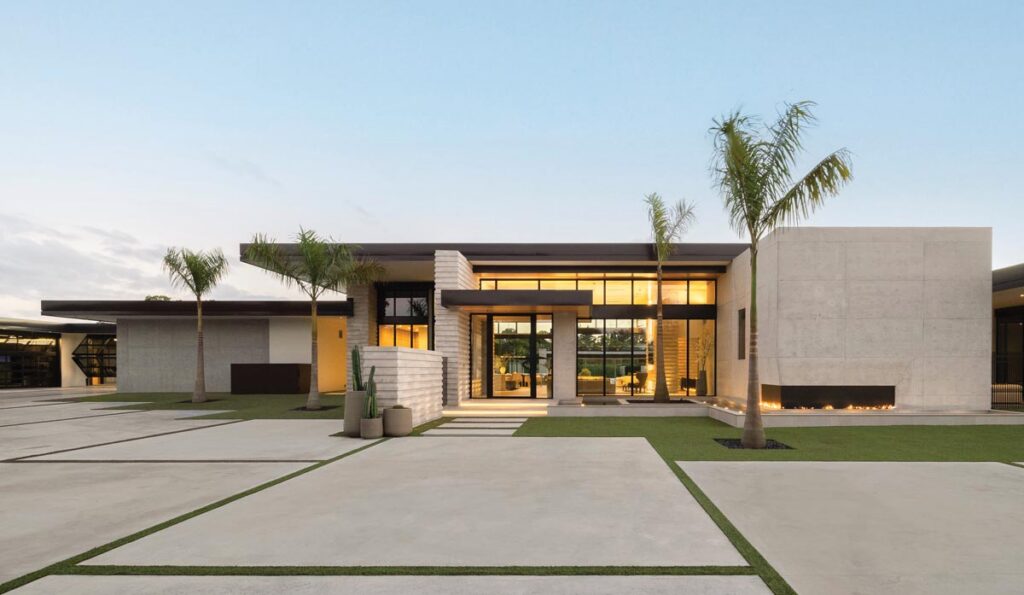
The home’s architectural design sets a stately tone immediately upon arrival with a monumental concrete cube with a fire feature at its base and a reflecting pool around it. To the left of this brutalist structure, the main entrance to the house is surrounded by a glass-and-metal grid that stretches from the ground to the roof and gives full visual access of the home’s main interior space.
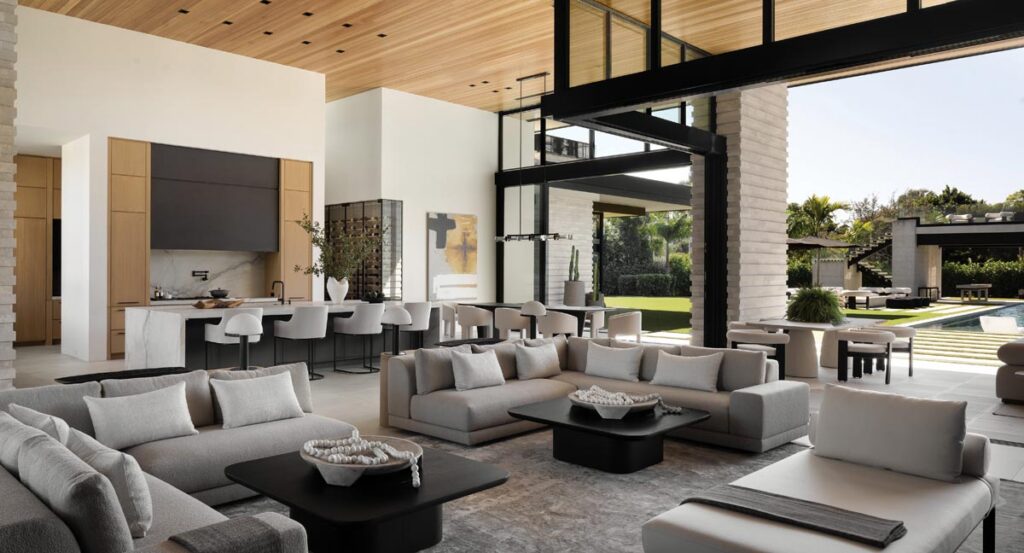
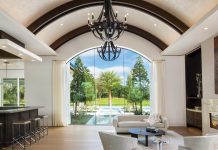
Upon entering the residence, its massive interior square footage is revealed at once with a sprawling room that includes living and dining areas as well as an open kitchen. Honey oak warms the soaring ceilings, while custom wood doors, engineered as zero-hardware rolling walls, bring rich texture into every threshold. To balance this area’s large scale without crowding it, the living area is arranged with various seating vignettes in neutral shades of gray. “Because the room is so grand, we needed a lot of big-scale furniture,” says Ownby. “The wrong-size pieces would have looked completely out of place.”
Not far from the seating arrangements, a showcase kitchen is anchored by rare, highly marbled quartzite that proffers pristine visual purity. “These slabs are incredibly unique,” shares Ownby. “It’s a variant of a quartzite that has the most exquisite movement.” It was so remarkable in fact, that Ownby decided to use cuts of the slab throughout the rest of the house to subtly tie those spaces back to the kitchen. Surfaces here are purposely barren with appliances and culinary tools tucked away in a hidden prep kitchen where the actual cooking is done.
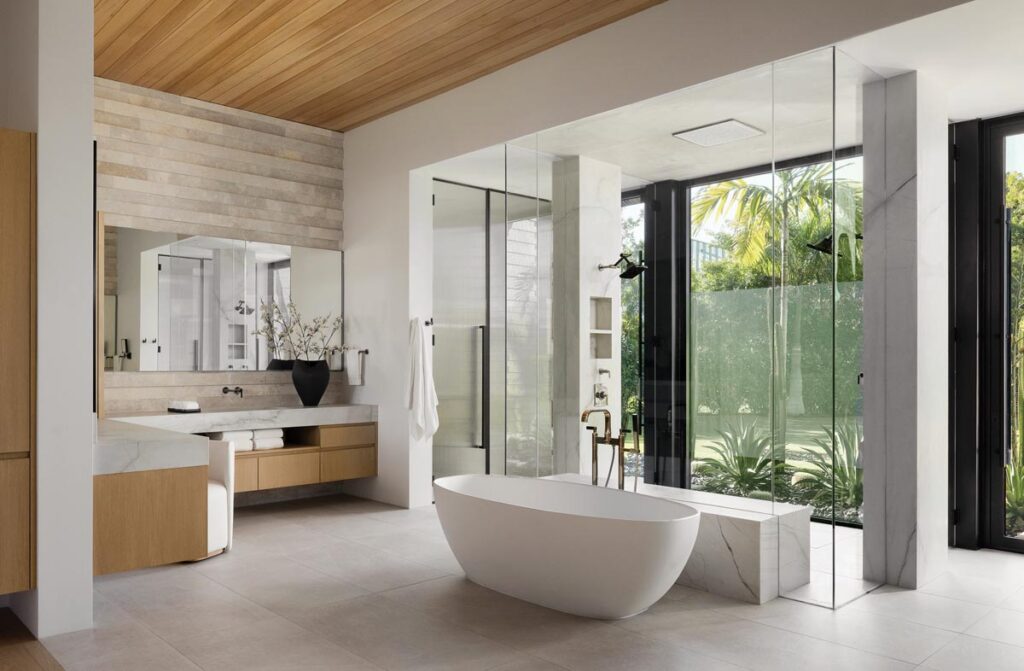
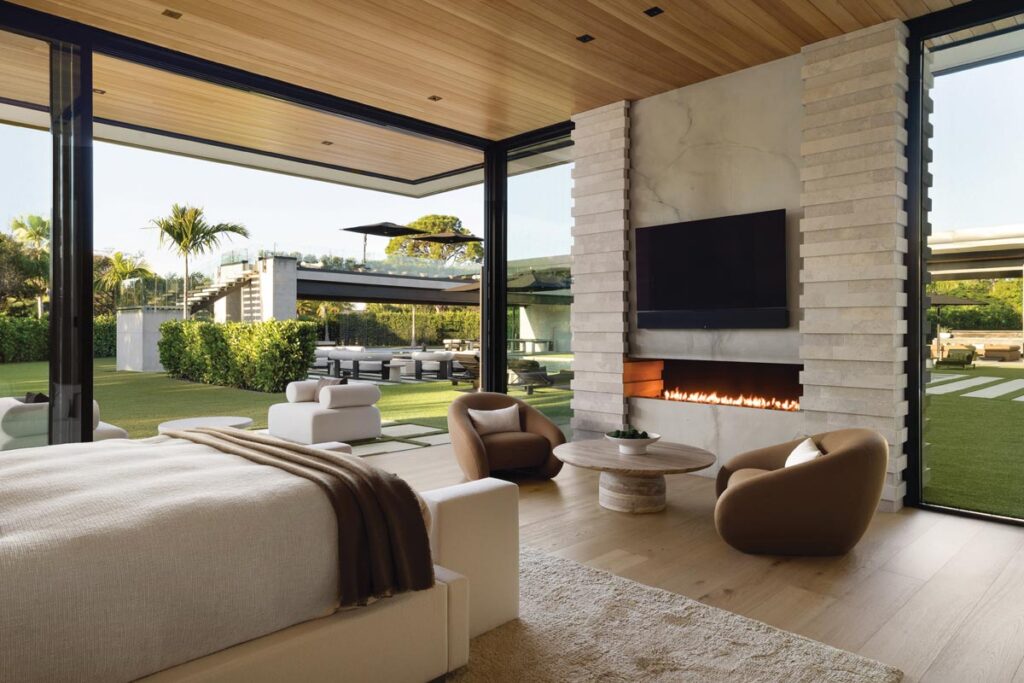
Similarly minimalist in that fuss-free way is the primary bedroom. In this suite, floor-to-ceiling drapery softens stone structures along the bed wall, while the use of identical tones across the custom headboard and frame achieves serenity, a composition that relies on subtle material repetition to calm the eye. The ensuite bath features a freestanding ceramic tub positioned against a glass-surrounded steam shower complete with a built-in quartzite bench.
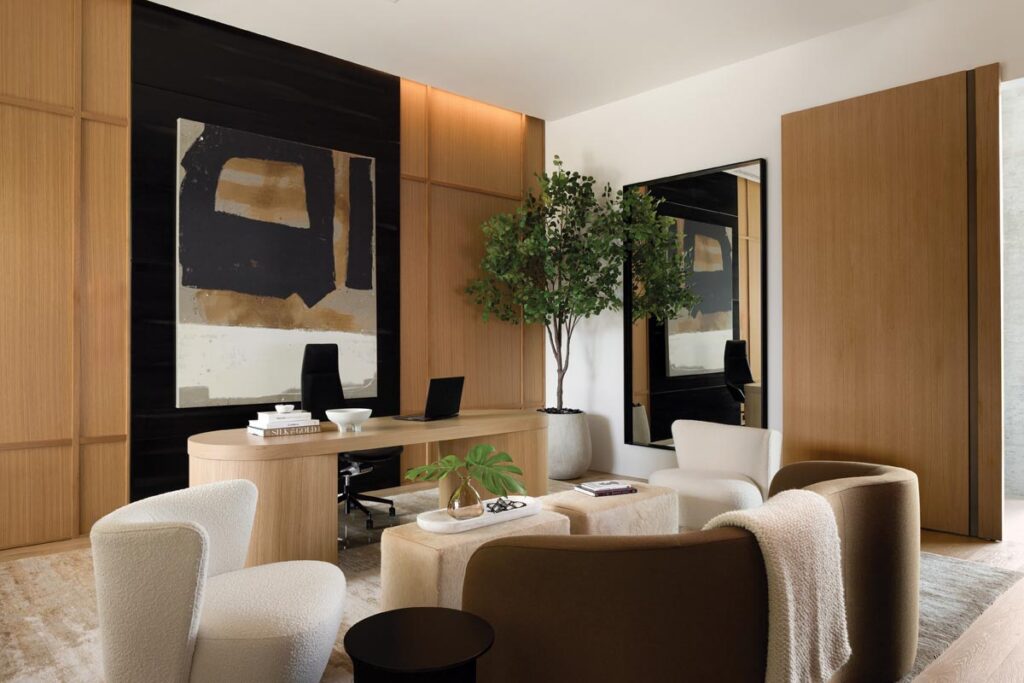
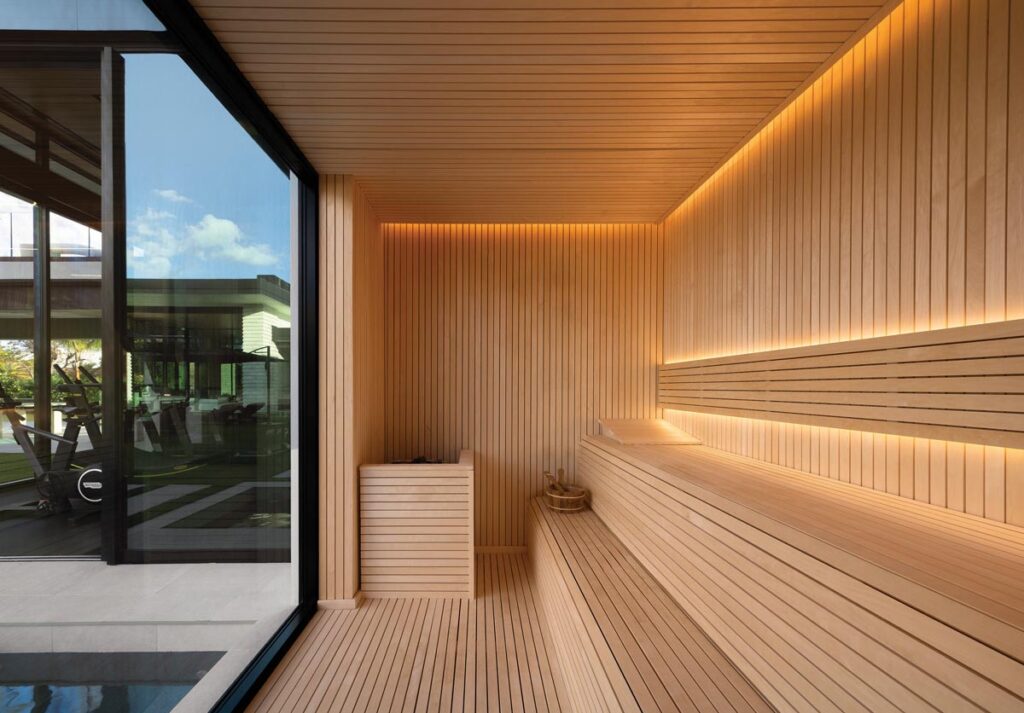
Beyond the primary quarters, an impressive wellness wing features an indoor gym, custom lockers, steam room, sauna, refreshment bar, private basketball court, and an exterior therapeutic cold plunge.

All throughout the residence, Drewett’s architectural layout features a fluid spatial rhythm that blurs the perimeter between the large-volume indoor spaces and the open-air areas.
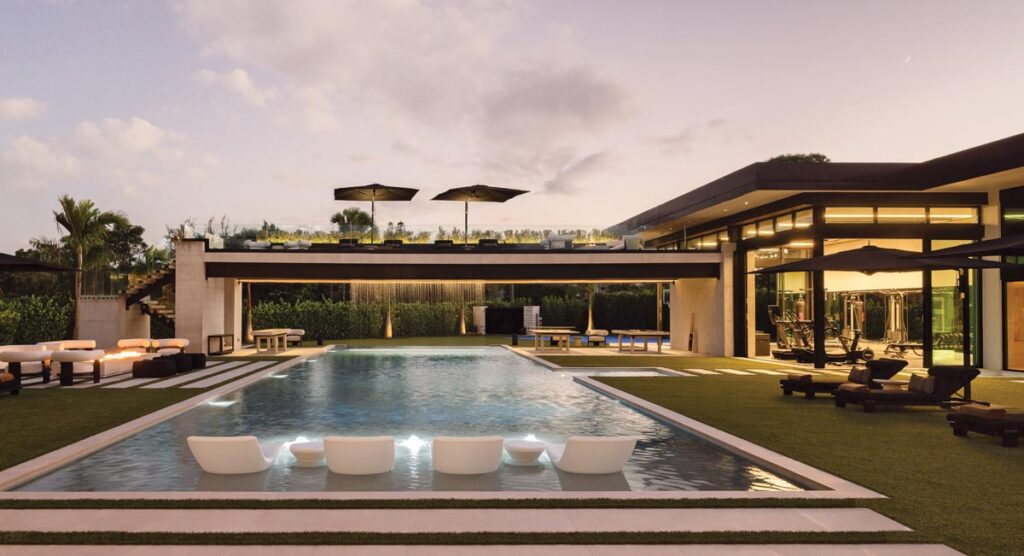
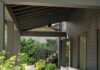
Outdoors, the property is retreat-like in its landscape execution. Double-sided fireplaces establish multiple outdoor living rooms along the loggia. A summer kitchen with built-in grill modules, in-counter beverage coolers, and an operational open cooking pit ensures alfresco dinners are a regular occurrence. In all these areas, the design team ensured that dark furnishings be selected for a striking contrast against the ground’s verdant lawn and trees. The most five-star feature of all? A rain curtain that cascades from an elevated observation deck directly onto the pool below it, bringing the home’s resort aesthetic to its ultimate conclusion.
“A lot of people use the term ‘one-of-a-kind,’ but this home really lives up to it,” says Ownby. “And we’re proud our design helped it achieve that level.”
Story Credits:
Interior Design by Claire Ownby, Ownby Design, Scottsdale, AZ
Architecture by C.P. Drewett, Drewett Works, Scottsdale, AZ
Construction by David Diamond, DeAngelis Diamond, Naples, FL
Landscape Architecture by Outside Productions, Naples, FL
Text by Stephanie Davis Smith
Photography by Kevin Brost, Phoenix, AZ
Open to see Interior Design Sources:
Sources
Loggia
Sofa grouping, cocktail table, dining table, and chairs – RH
Kitchen
Cabinetry – Naples Kitchen & Bath, Naples, FL
Island – Mediterranean Marble, Naples, FL
Stools – RH
Living Room
Sofa, lounges, cocktail table, and area rug – RH
Primary Bedroom
Bed and headboard, bench, swivel chairs, and cocktail table – RH
Primary Bathroom
Cabinetry – Naples Kitchen & Bath, Naples, FL
Tub – Victoria + Albert, Ferguson Home, Naples, FL
Office
Desk, sofa, chairs, and ottomans – RH
Game Room
Swivel club chairs and cocktail table – RH
Wellness Wing Bathroom
Cabinetry – Naples Kitchen & Bath, Naples, FL
Sconces – RH
Back Exterior
Pool lounges and game tables – RH
Umbrellas – Tuuci
Throughout
Millwork – Naples Kitchen & Bath, Naples, FL
Stone elements – Solstice Stone
Interior and exterior tile flooring – Facings of America





Facebook Comments