







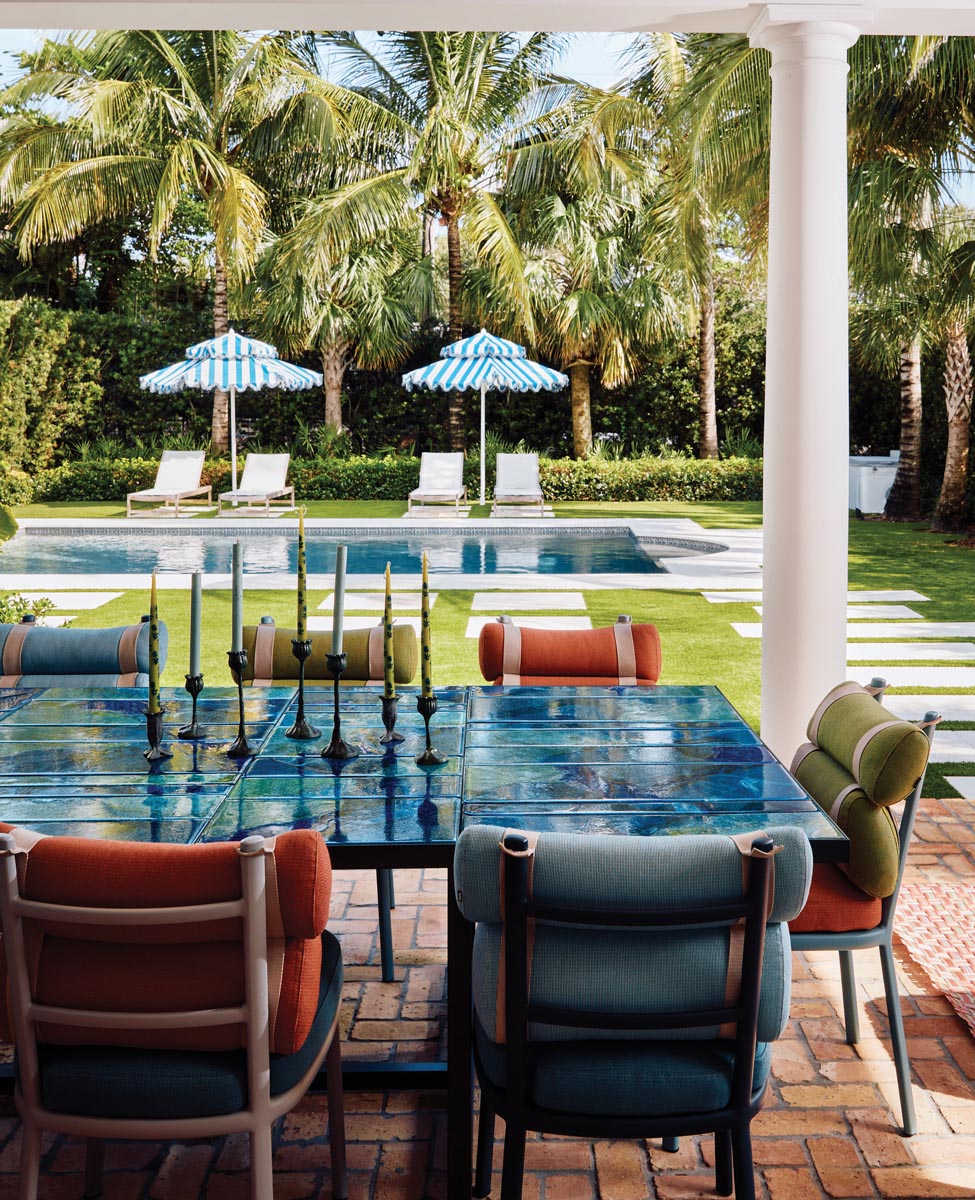
At a recently renovated Palm Beach residence, nothing related to style and design is tentative. Color arrives in saturated strokes; pattern is layered with abandon; collectible furnishings and an exceptional art collection give the interiors the sensibility of a private gallery. Yet for all its visual exuberance, the reimagined 4,484-square-foot home is remarkably attuned to the way its residents, a New York couple and their teenage children, go about their daily lives.
“The goal was not simply to design a beautiful Florida residence but to create a home that felt instantly familiar the moment the family walked through the door,” says Jessica Iwaniec, design director at Pembrooke & Ives. The firm had previously designed the family’s New York residence, making this Palm Beach project a continuation of an established design relationship. Here, the challenge was to carry forward the comforts and rituals of their primary residence while giving the Florida house an entirely different aesthetic identity.
“We carefully considered how the family lived in their New York residence,” says Iwaniec, who carried those everyday considerations into the kitchen, bedrooms, bathrooms, and closets. Working closely with West Palm Beach-based general contractor Josh Pertnoy of Shapiro/Pertnoy Companies, the design team responded to the existing architecture while making the residence more intuitive for daily living.
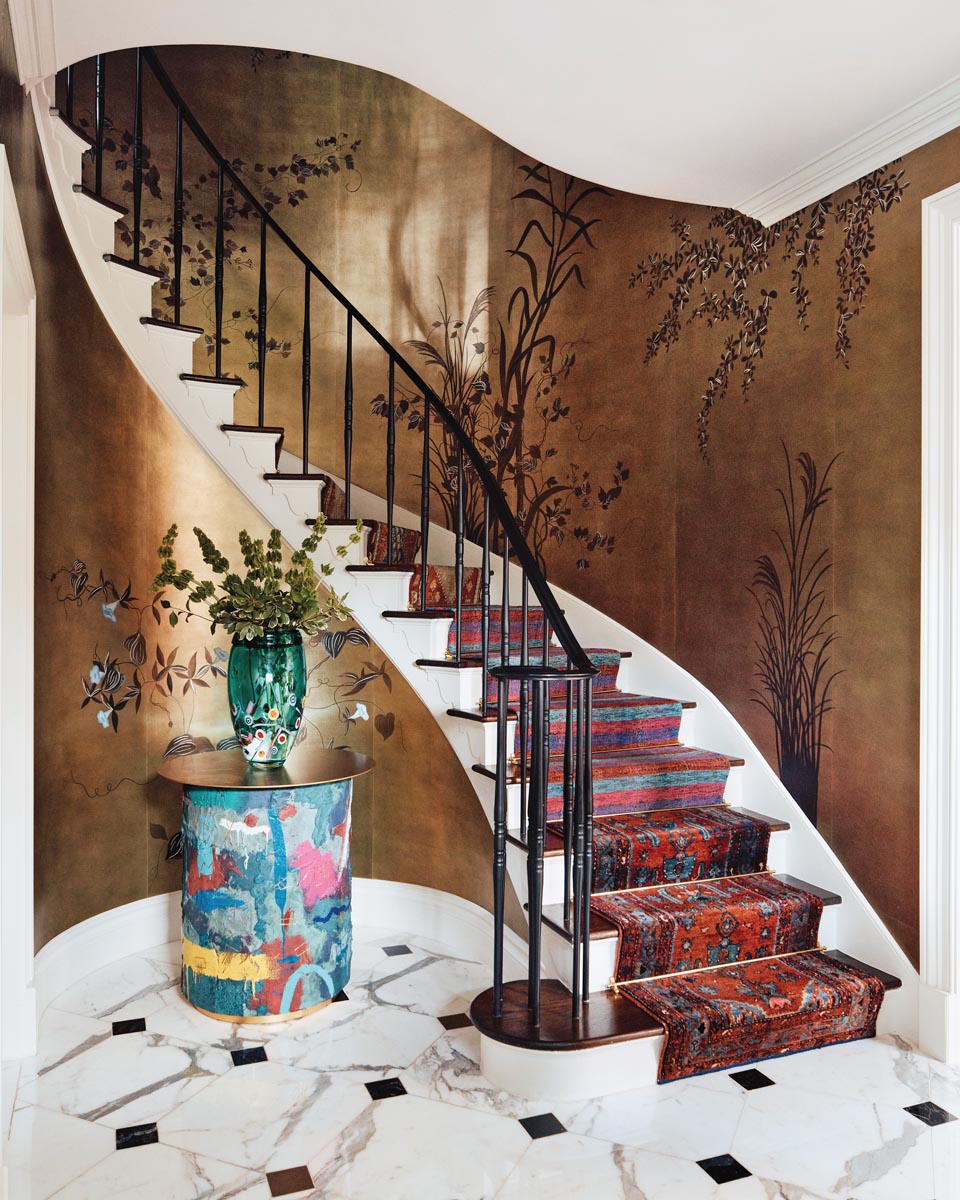
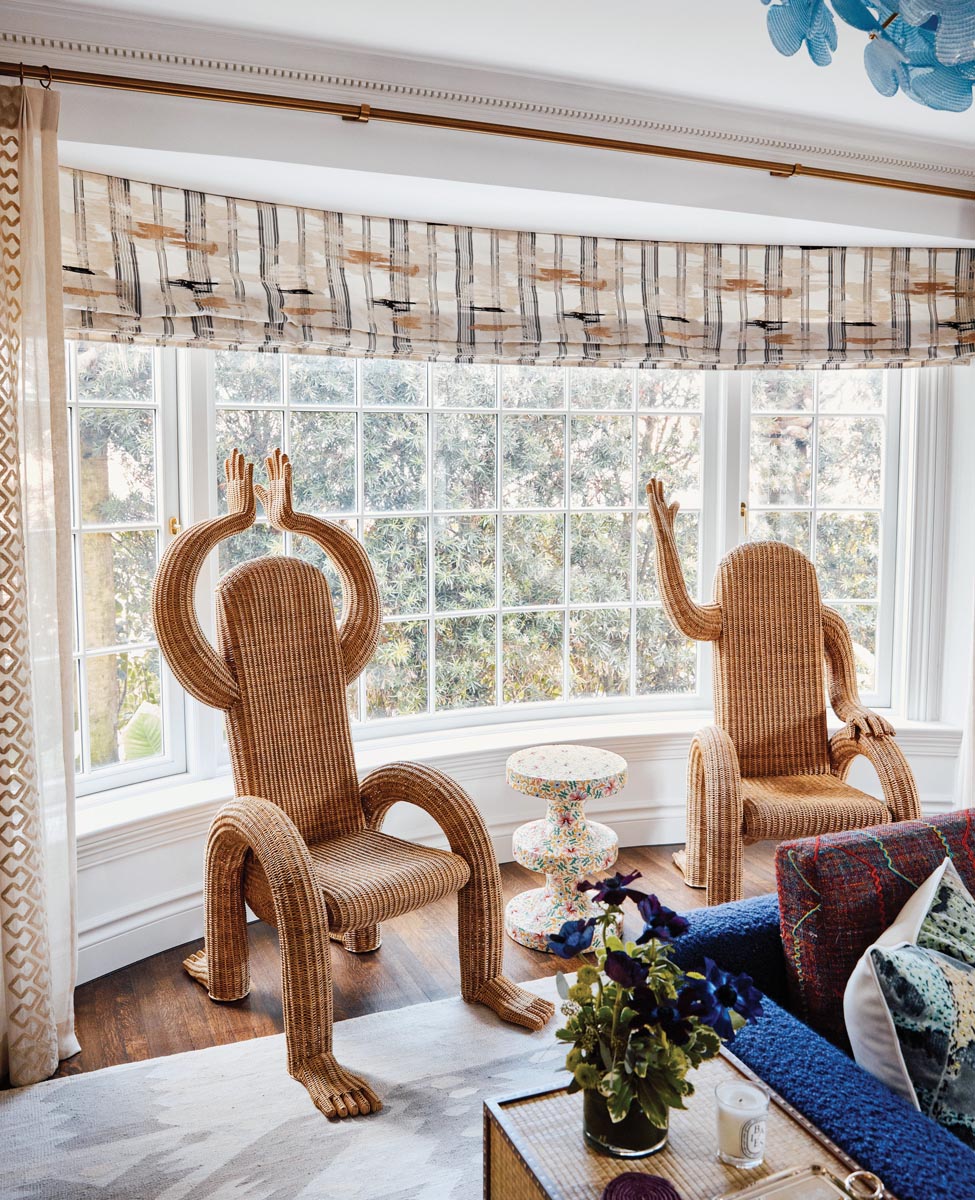
Each room was given its own personality, united by a rich vocabulary of saturated color, pattern, texture, and art. The foyer makes an immediate impression with a hand-beaded de Gournay wallcovering setting up the layered approach that continues into the living spaces. In the living room, a sculptural fireplace surround by ceramic artist Peter Lane becomes a focal point among custom upholstery, vintage pieces, and contemporary furnishings, including a 1980s palm-tree floor lamp.
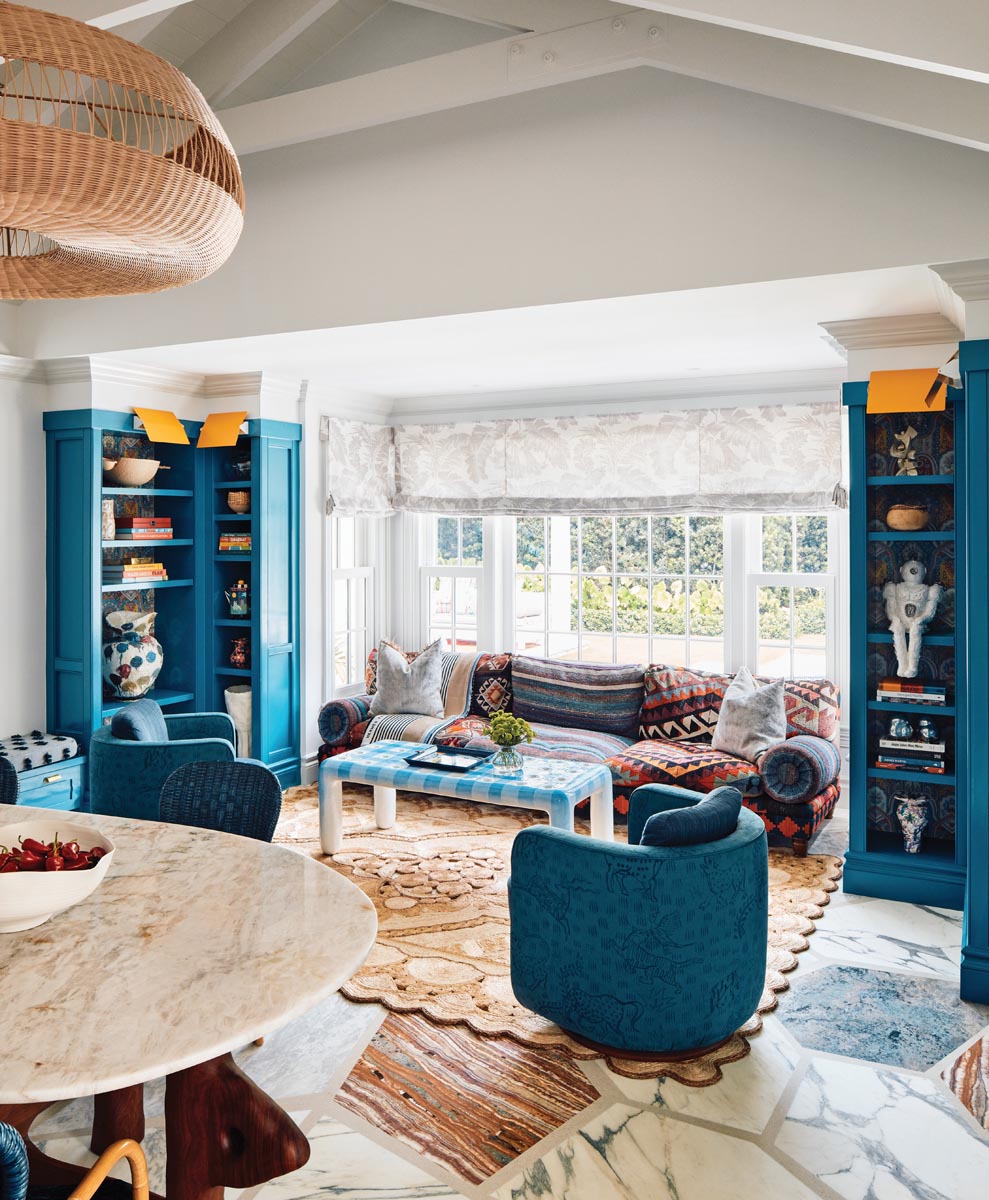
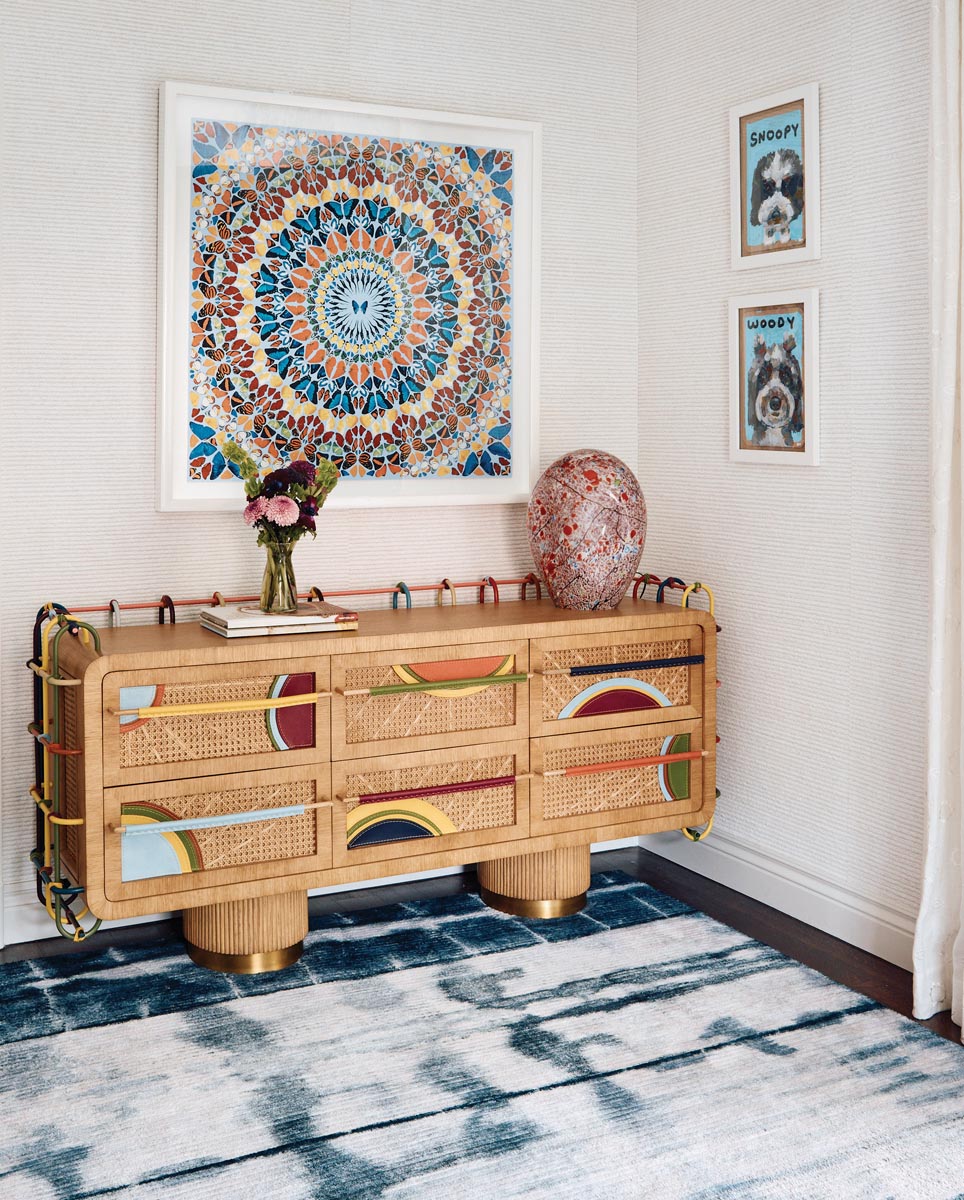
The sequence of foyer, living room, dining room, and game room unfolds almost as a continuous composition, with the homeowners’ art collection playing an essential role. Works are positioned in dialogue with furnishings and finishes rather than treated as decorative afterthoughts. In the dining room, a custom-painted ceiling adds another dimension to the saturated palette, while in the kitchen, hand-selected stone was assembled into an oversized terrazzo floor, an unusually expressive treatment for a hardworking surface.
The design team brought the same inventiveness to the details. Along the staircase, several vintage rugs were hand-assembled into a single continuous runner, while custom fabrics, sculptural furnishings, and richly patterned vintage textiles give the more relaxed rooms their own distinctive character. The game room takes a playful turn with vivid color and midcentury references. Outside, the loggia extends the home’s layered sensibility toward the pool.
For Pembrooke & Ives, the project’s main challenge was to establish a sense of recognition between this house and the homeowners’ New York residence and yet allow each to stand on its own. “For clients with multiple properties, creating continuity without repetition is often one of the most meaningful aspects of the design process,” says Iwaniec.
That philosophy gives this beach retreat its particular confidence. It is not a conventional Florida interior, nor does it try to be. Instead, it reflects a family comfortable with art, color, craftsmanship, and a degree of design risk—and a creative team given the latitude to pursue all four.
“The clients’ trust gave us the freedom to deliver a home that feels deeply personal,” says Iwaniec. “Because of that, we were able to craft a residence that reflects their adventurous spirit and the rhythms of everyday life.”
Story Credits:
Interior Design by Andrew Sheinman & Jessica Iwaniec, Pembrooke & Ives, New York, NY
Construction by Josh Pertnoy, Shapiro/Pertnoy Companies, West Palm Beach, FL
Text by Jeanne de Lathouder
Photography by Blaine Davis, Brooklyn, NY
Open to see Interior Design Sources:
Sources
Entry
Table – Stefan Rurak, Todd Merrill Studio
Console with lamp – Katie Stout, R & Company
Wallcovering – de Gournay
Stairway carpet – Lockwood Carpet Workroom, West Palm Beach, FL
Living Room
Sofa – Designed by Pembrooke & Ives, New York, NY
Decorative wicker chairs – Chris Wolston, The Future Perfect
Armchair – Espasso
Wood cocktail table – Open For Business
Urn-shaped side table – Gallery Fumi
Side table – Invisible Collection
Side table under window – India Mahdavi, Ralph Pucci
Blue flower chandelier and palm tree lamps – Galerie Glustin
Dining Room
Table – Invisible Collection
Chairs – Laura Gonzalez
Buffet – Marcin Rusak, 21st Gallery
Chandelier – Berit Johansson, 1st Dibs
Ceiling art –MJ Atelier
Family Room
Sofa – George Smith
Swivel Chairs – Designed by Pembrooke & Ives, New York, NY
Cocktail table – Thomas Barger, Salon 94
Area rug – Patterson Flynn
Office
Desk – Maarten De Ceulaer, Nilufar
Lamp – John Wigmore, Ralph Pucci
Area rug – Nazmayal Collection
Game Room
Sofa – ASH NYC
Wicker armchairs – Vintage, John Salibello
Game table – Alexandra Llewellyn Design
Chandelier – Rejuvenation
Area rug – Patterson Flynn
Loggia
Lounge seating – Mark Jupiter
Ottomans – Bisazza
Area rug and dining table – Paola Lenti
Chairs – Kettal
Pool lounges – Walters Wicker
Umbrellas – Santa Barbara Designs







Facebook Comments