


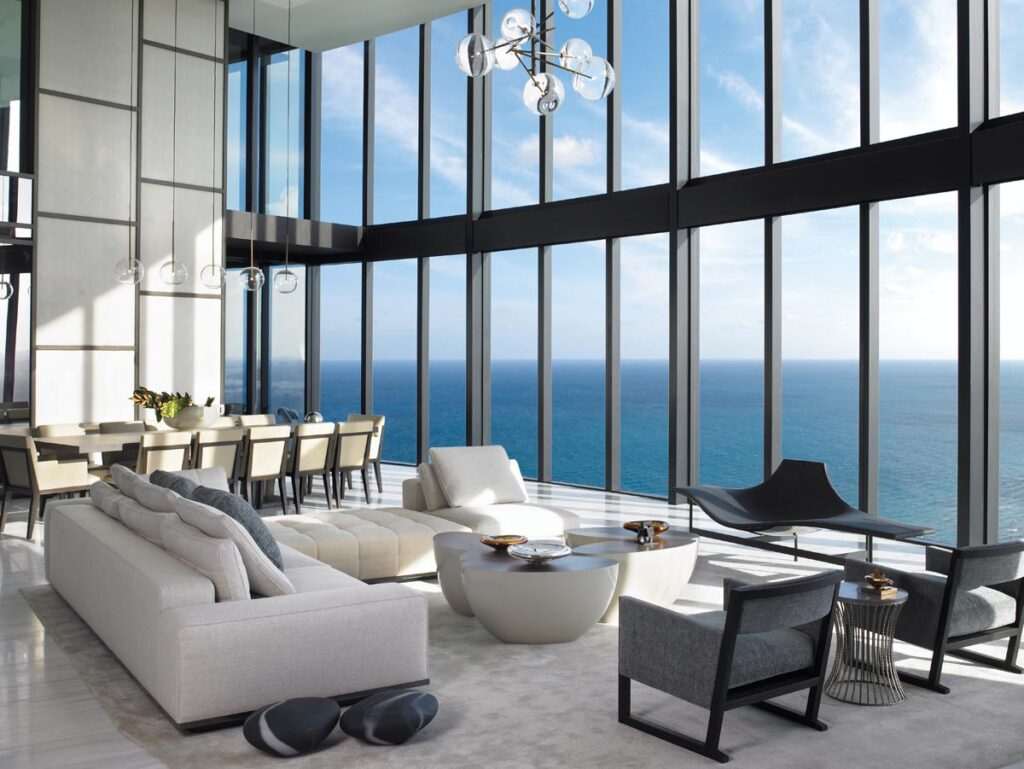
As far as South Florida condominiums go, Michael Wolk is the man to call when the floor is high, the footprint is large, and the views are blue. The Miami designer has made a career out of creating modernist residences marked by timeless, refined style, and it was this solid reputation that prompted a fiercely private entrepreneur to call on him when he needed a seasoned pro to tackle his four-story, 20,000- square-foot penthouse in Sunny Isles Beach.
“The client said, ‘I love what you do,’ so I didn’t have to sell him on the fact [that we were the right people for the job],” says Wolk, who worked on the project with his firm’s senior designer, Berj Malikian. “He’d seen our work and knew what we were capable of.”
This mutual understanding paved the way for artistic license throughout the intensive eight-month endeavor. “He trusted us, so we had great freedom,” adds Wolk. “Our biggest challenge was not disappointing him.”
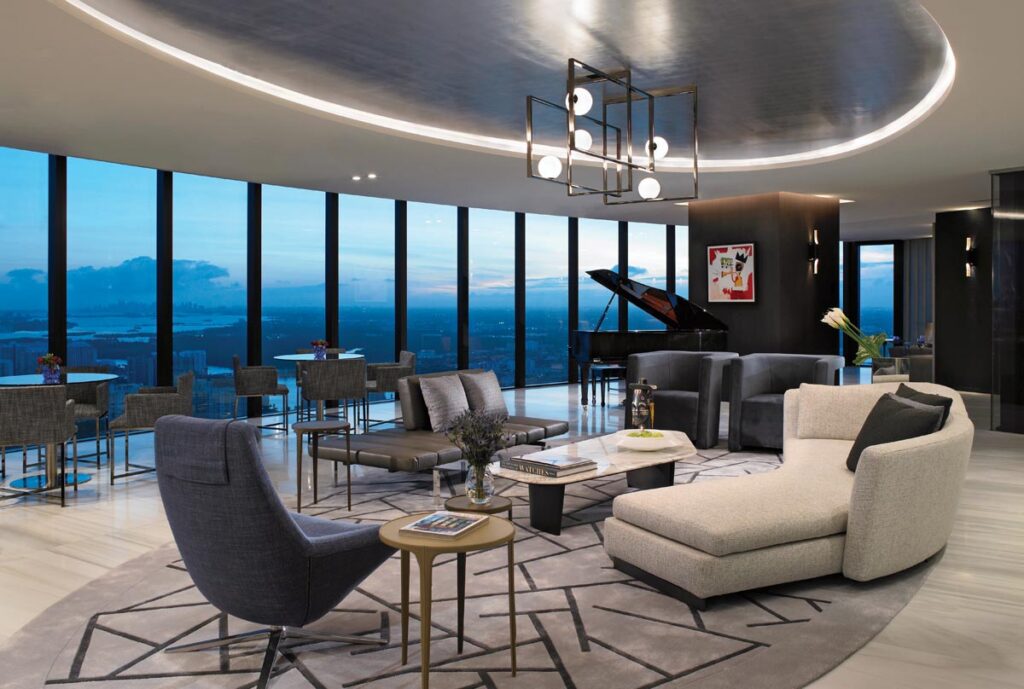
The residence’s physical shell presented a challenging structural puzzle. Occupying the top four floors of the building, the raw space featured entirely curved outer walls with no perpendicular angles. But rather than partitioning the layout into traditional enclosures, Wolk embraced a harmonious, open-flow concept with minimal compartments. In this environment, a philosophy of floating furniture prevails. Every carefully tailored piece sits straight on yet remains detached from the perimeter walls. (Wolk even concealed a motorized television in the primary suite ceiling that drops down seamlessly because there were few places to hang devices.)
The experiential drama begins at the threshold. “What’s interesting about the space is you come off the elevator landing, and there’s an 8-foot ceiling wrapped in restored walnut,” says the designer. “Then you walk out, and the ceiling explodes open.” This intentional compression gives way to a breathtaking main salon boasting an epic two-story ocean view through soaring 23-foot windows that frame the shifting coastal sky.
To mirror the horizon, Wolk integrated reflective surfaces that stretch the perception of space. A one-way mirrored glass wall extends from the dining room to the second-floor primary suite, creating an illusion of endless ocean. On the stairwell, a two-way mirror reflects the expansive living area, while the primary suite itself features mirrors to provide complete acoustic and visual seclusion.
Throughout, every surface received meticulous attention, with Venetian plaster and rich wallpaper adding depth and warmth. Wolk, who also heads up his own product and furniture line, custom crafted many of the textiles, tables, and seating, as well as the bespoke rugs that serve as the foundation for each furniture grouping.
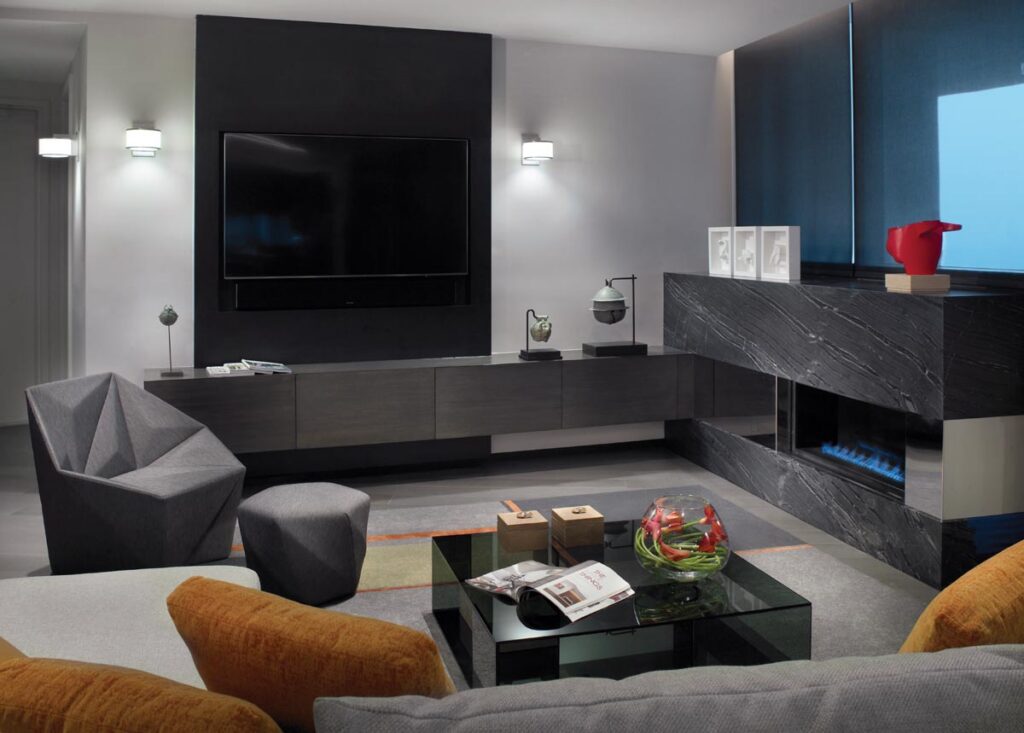
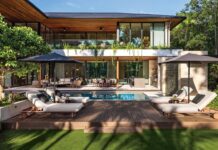
While the private guest wings remain self-contained, the rest of the penthouse celebrates hospitality. Outside the family room, an expansive terrace features an infinity pool and a floating granite bar. The design team integrated an existing black lacquer kitchen and black granite pool into a cozy, darker family lounge with a fireplace, anchoring the space with a sculptural black Italian piece silhouetted against the sky.
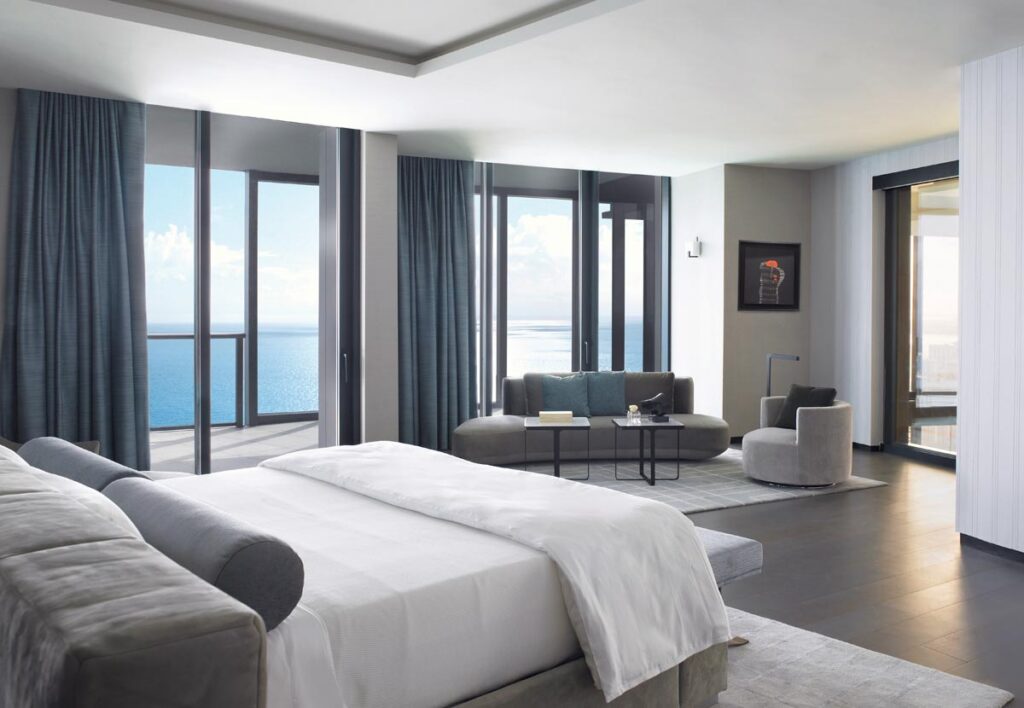
“I didn’t want the space to look like a showroom but rather for each piece to hold its own,” says Wolk. “People live here, and this is a social home.”
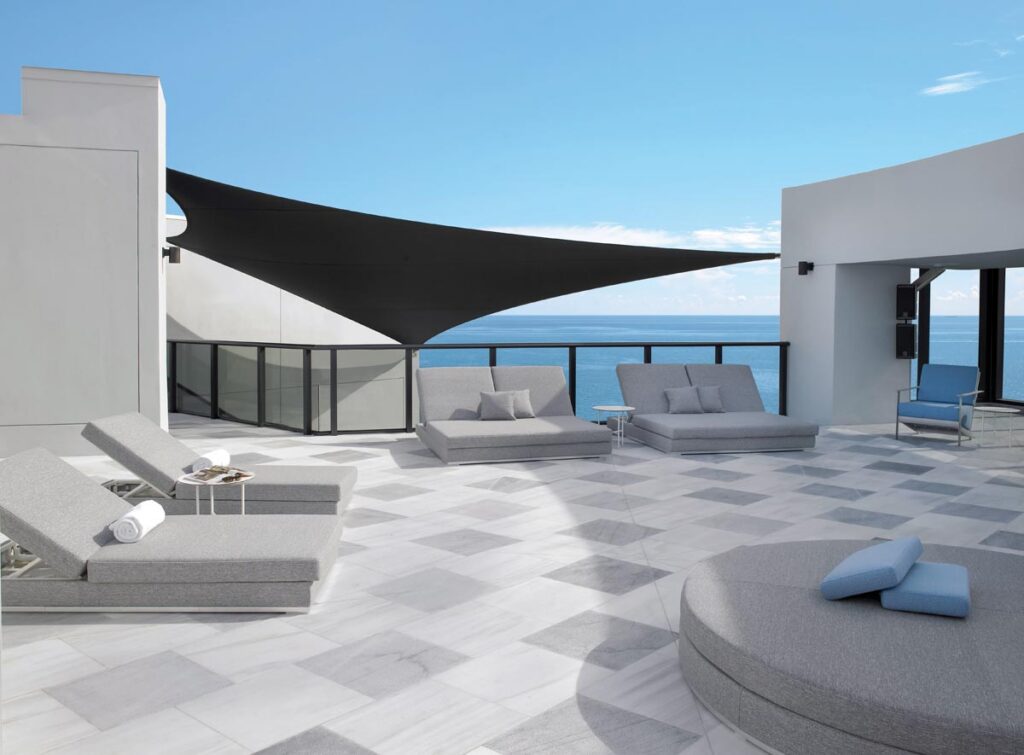
Nodding to that statement is the rooftop pool deck, some 55 floors up in the sky, a spot that seems tailor-made for late-night celebrations. “That space is quintessential Miami,” says Wolk. “In fact, the whole penthouse is. And in the most amazing way.”
Story Credits:
Interior Design by Michael Wolk & Berj Malikian, Wolk Design, Miami, FL
Construction by Coble Builders, Miami, FL
Text by Stephanie Davis Smith
Photography by Troy Campbell, Miami, FL
Open to see Interior Design Sources:
Sources
Main Salon
Sofa and lounge – Minotti, Miami, FL
Sculptural bench – Luminaire, Miami, FL
Chairs – Maxalto, Miami, FL
Cocktail table – Homeowners’ collection
Drink table – Interlude Home, Miami, FL
Chandelier – Smartline, Miami, FL
Dining Area
Table – David Sutherland Showroom, Dania Beach, FL
Chairs – Holly Hunt, Miami, FL
Chandelier – Smartline, Miami, FL
Entertainment Room
Sofa, cocktail table, and chairs – Minotti, Miami, FL
Club chairs and bench seat – Designed by Wolk Design, Miami, FL, and fabricated by New Design Furniture, Sunrise, FL
Chair – 4141 Design, Miami, FL
Drink and round tables – Addison House, Miami, FL
Lighting – Jerry Pair, Hollywood, FL
Area rug – PierPoint, Orlando, FL
Powder Room
Vessel sink – Medstones, Miami, FL
Sconces – WAC Lighting
Theater
Sofa lounge – Carriage House, Miami, FL Theater chairs – Jori
Drink table – Addison House, Miami, FL
Wall lighting – Coble Builders, Miami, FL
Club Room
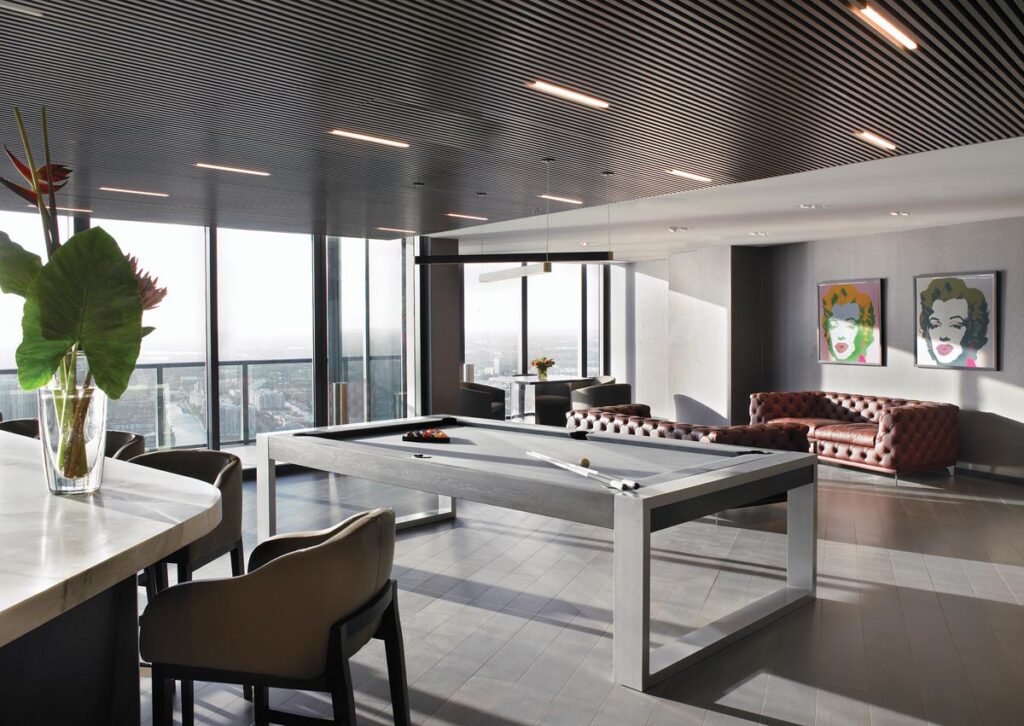
Tufted sofas – Addison House, Miami, FL
Bar stools – Carriage House, Miami, FL
Billiards table – Pool Table Portfolio
Family Room
Sofa – Tomlinson Companies
Cocktail table – Addison House, Miami, FL
Angle sculptural chair and ottoman – Luminaire, Miami, FL
Cabinetry and fireplace – Designed by Wolk Design, Miami, FL, and fabricated by Bon Vivant, Miami, FL
Sconces – Ilex Lighting
Area rug – PierPoint, Orlando, FL
Primary Bedroom
Bed and sofa – Smartline, Miami, FL
Bench – Carriage House, Miami, FL
Chair and accent tables – Addison House, Miami, FL
Floor lamp – Holly Hunt, Miami, FL
Primary Bathroom
Cabinetry – Bon Vivant, Miami, FL
Marble – Medstones, Miami, FL
Tub and shower area – Designed by Wolk Design, Miami, FL, and fabricated by Medstones, Miami, FL
Sconce – Jerry Pair, Hollywood, FL
Terrace Shower
Tile – Pratt + Larson
ROOF TERRACE
Lounges and side tables – Casa Design Group
Chair – Michael Wolk Collection, Pavilion Furniture, Miami, FL







Facebook Comments