


“In the 1950s, Miami meant glamour, glitter, and excitement. Each winter season, the city filled with sun seekers and starlets wanting to taste the glorious new thrills and spectacular events.”
So goes the introduction of Designing the Good Life, a book by renowned architect Norman Giller, written with his granddaughter, Sarah Giller Nelson. Giller knew this scene so well because he lived it and helped shape it. His place as one of the masters and pioneers of Miami Modern, or MiMo as it is affectionately called, is undisputed and cemented by several of the buildings he designed to rise on Collins Avenue in Miami Beach, The Carillon Hotel and the Golden Sands among them.
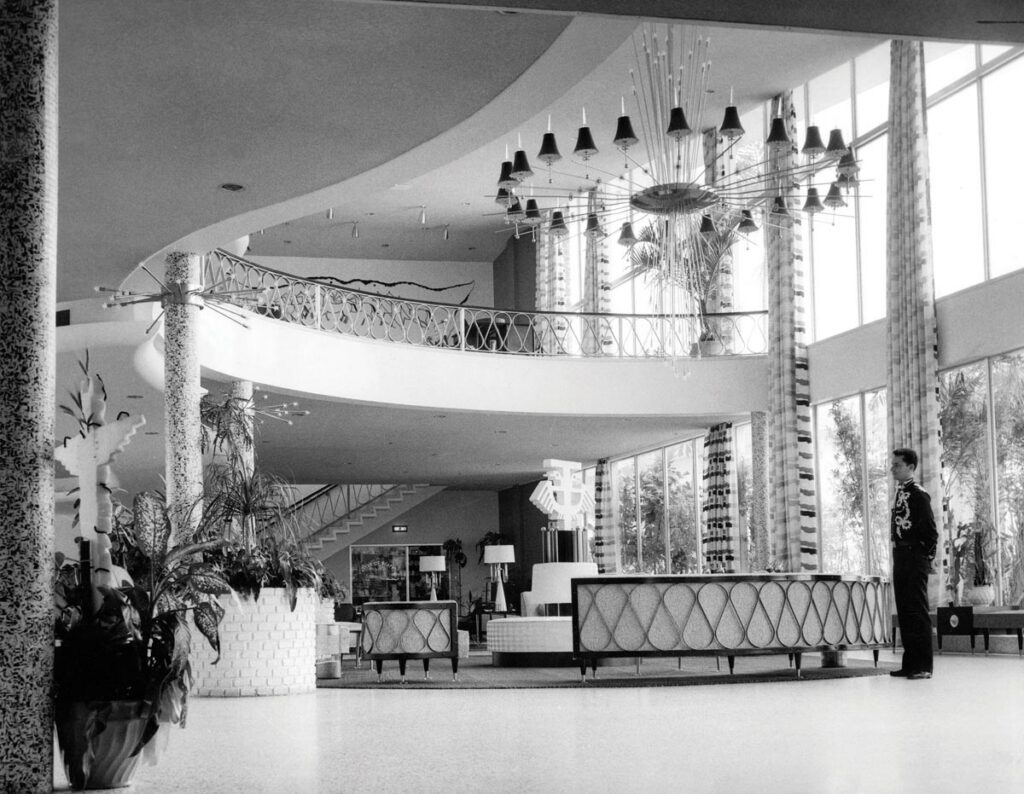
MiMo flourished in South Florida between 1945 and 1960 when mid-century modernism was being introduced in several cities in the state. The style is most prevalent in the mid and north areas of Miami Beach as well as the Biscayne Corridor on the mainland due to the progression of development along those areas. The stylistic features of MiMo include sleek, futuristic lines, flat roofs with projecting eaves, bold signage and marquees, and color palettes with tropical influences. While Art Deco (already well established in Miami by this time) tends to be more symmetrical and vertical, and marked by zigzags, chevrons, and sunbursts, MiMo is asymmetrical and horizontally focused, with exteriors known for dramatic curves, cantilevered roofs, and eyebrow sunshades over windows.
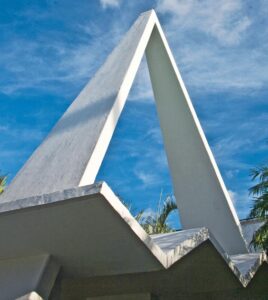
“[My grandfather] loved a good cantilever!” says Nelson. “The enormous ‘hyperbolic paraboloid’ canopy that greeted visitors entering the posh Diplomat Hotel was one of his favorite contributions.” Though Giller felt fortunate to be designing during the lauded time, Nelson describes him as self-effacing: “To hear him tell it, he was just in the right place at the right time.”
Another architectural great during the style’s heyday was Morris Lapidus, who designed some of the most important buildings that remain in Miami Beach today, such as the neighboring Fontainebleau and Eden Roc on Collins Avenue. In his autobiography Too Much is Never Enough, the architect described his first ideas for his initial hotel design, the Sans Souci, which was completed in 1949, as he was presenting them to the developer Ben Novak. “I indicated that the exterior should have an imposing pylon and a circular drive to dramatize the entrance,” writes Lapidus. “I suggested that the proposed rectangular, one-level lobby be shaped with various sweeping curves and that the space be broken up by terraces with various levels. I felt that a sweeping circular stairway would add to the overall drama.”
These concepts became hallmarks of the MiMo style, and architect Kobi Karp has designed around a fair share of them in buildings he has brought up to date over the years. He met Lapidus in 1994 when he was hired to renovate the Seacoast Towers at 5151 Collins Avenue, originally designed by the architect. Karp knew he was still alive at 92, so he thumbed through the phone directory and dialed his number. When he explained he would be involved in updating the architect’s work, Lapidus urged him to come for a visit. In a spirited tit-for-tat, Lapidus told Karp he would support his plans during the review-board process if he would agree to remove the ornate interior elements in the public spaces and paint the outside of the building in the colors of the ocean and sand—deep blue, pale blue, and peachy beige. Karp agreed, and he has since updated an array of MiMo buildings throughout South Florida. “I love to preserve and restore,” he explains. “Ensuring the buildings maintain their original charisma is not only incredibly rewarding, but it also adds historic and monetary value to them.”
Architects Carlos and Jacqueline Touzet believe MiMo’s exuberant style is still popular because it evokes the optimism of the post-war era. “It was a more expressive and ambitious time then,” notes Jacqueline. “Architecture was not as constrained as it was with the early modernists.”
“The built world also represented freedom, as the future was just around the corner,” adds Carlos. “The shift in architecture was possible because of all of the new materials that were coming on the market.” The Touzets’ firm has and continues to update important buildings from that era, and they pay close attention to maintaining the seamless inside/outside relationship that was a hallmark of the style, as are certain structural and material moves. “The playfulness of elements like the floating staircases and the patterned terrazzo floors continue to be appealing because they do not feel dated,” says Jacqueline. “We live in a 1955 MiMo house, so we experience this first-hand every day.”
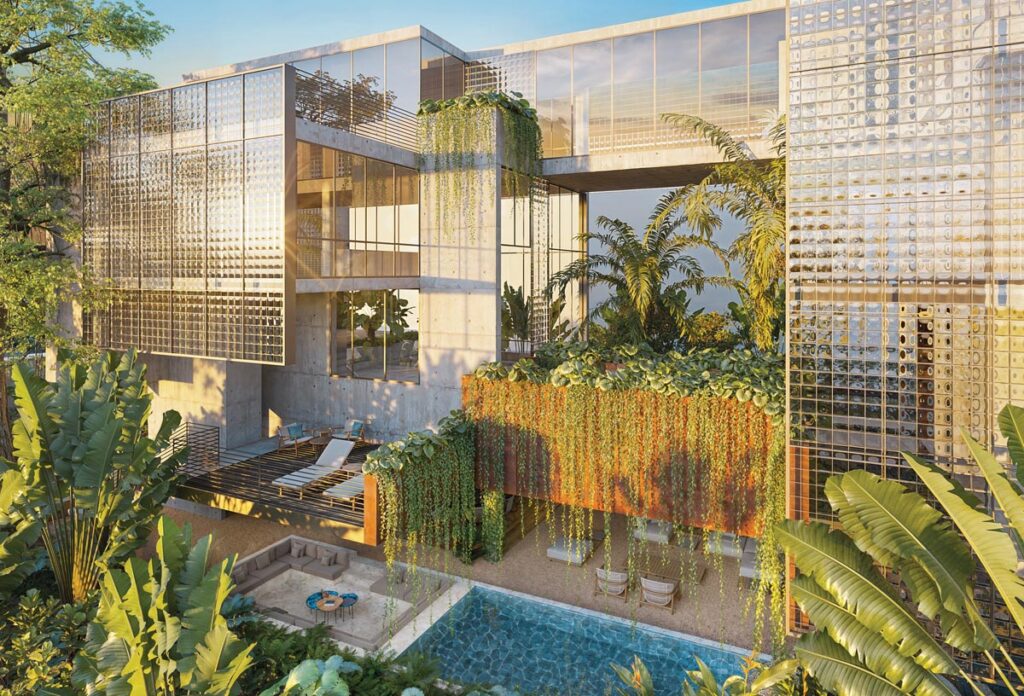
Architect Rene Gonzalez also designs buildings infused with the indoor/outdoor attributes of MiMo. Though his under-construction 336 Meridian Avenue residence will be elevated for climatological reasons, the lush tropical landscape—filled with pools, gardens, and outdoor rooms—will be ever-present in the building. He defines the relationships these form with the interiors as “heritage and resilience, written in the same line.” He believes ensuring that this connection stays intact makes “preservation a living dialogue rather than a frozen artifact.” Gonzalez notes it was MiMo that first taught Miami Beach to lift itself toward light and air.
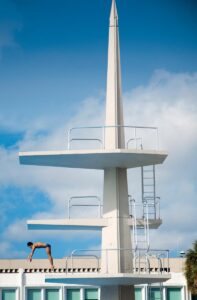
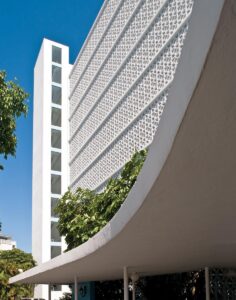
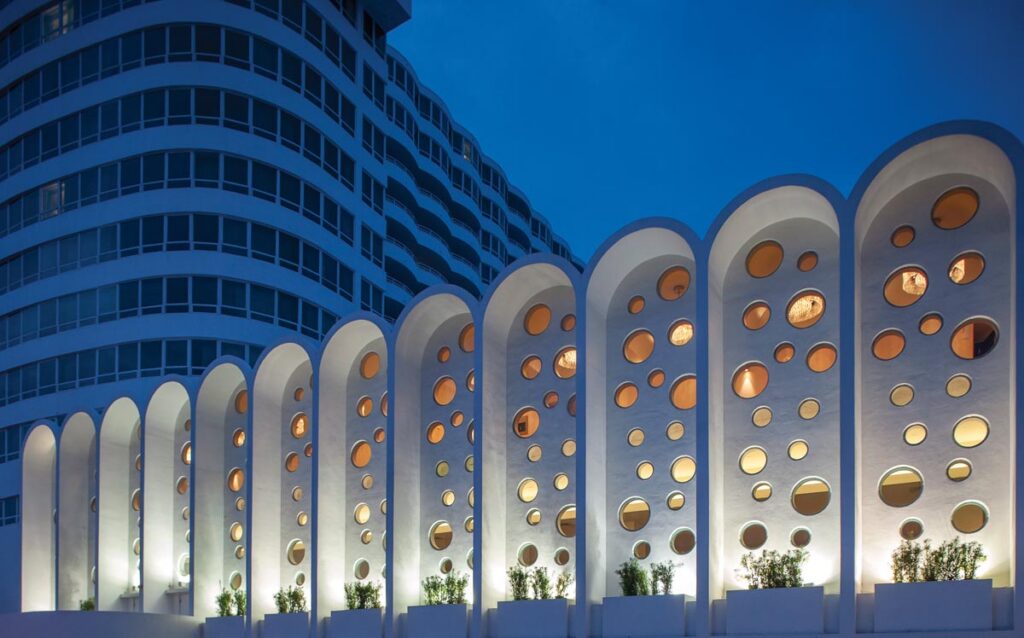
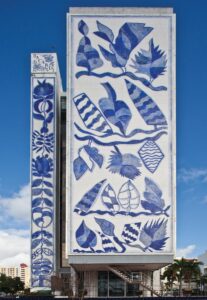
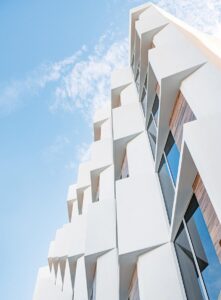
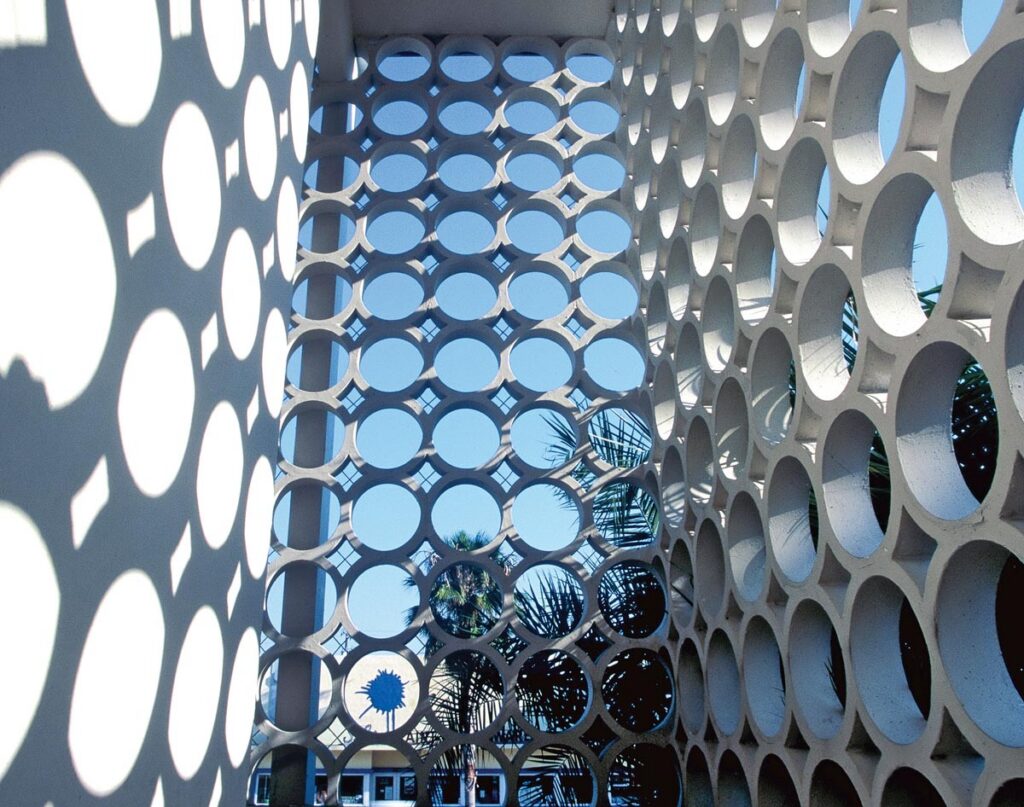
Light and air are things Miami lensman Robin Hill is familiar with after photographing an array of MiMo structures throughout South Florida over the years. Hill learned that flight influenced many of the motifs he has captured on film, like the Delta wings that adorn many MiMo-style buildings, a detail inspired by jet fighters like the Convair X-92. He also finds the light-and-shadow play projected by certain aspects of MiMo buildings, like Lapidus’ “cheese holes” (the circular cutouts the architect regularly integrated into walls, ceilings, and façades) to be fascinating to photograph. All these architectural nuances are well documented in the book MiMo: Miami Modern Revealed, which includes many of his images. Hill’s favorite structures in the style are Biscayne Boulevard’s Bacardi Building designed by Enrique Gutierrez in 1964 and the neighboring Bacardi Imports Administration Annex, better known as The Jewel Box, designed by Ignacio Carrera-Justiz in 1973. “These two buildings represent the high point of MiMo and are its most beautiful expression in Miami,” he says. “The main building itself is inspired by the international style of Mies van der Rohe, and its strict geometric form is in beautiful counterpoint to the flowing enchantment of Francisco Brennand’s tiled mural, which graces both the north and south elevation. It is this type of contradiction that gives MiMo its unique form and attitude.”
Unique form and attitude—a style fit for Miami indeed.
Story Credits:
Text by Saxon Henry

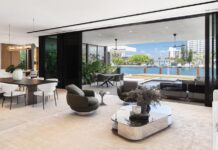




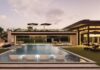


 design remains as relevant as ever.)
Facebook Comments