


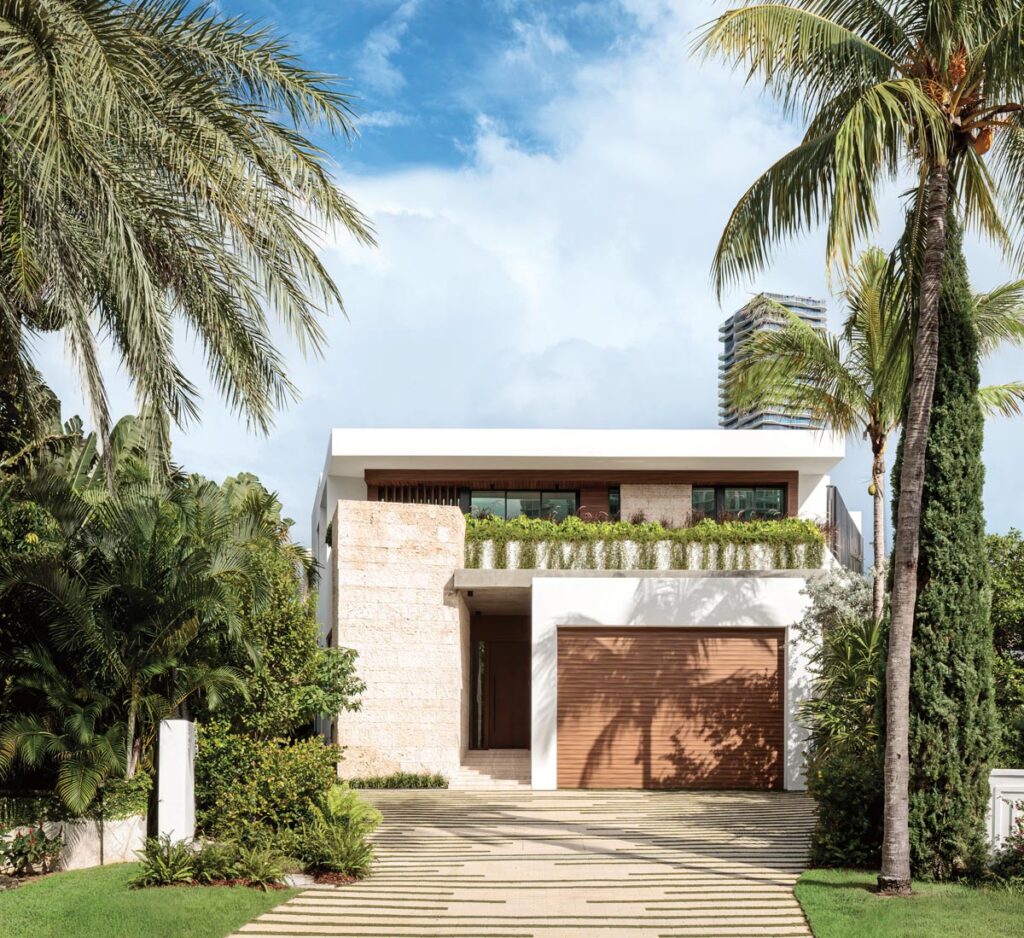
There are homes that impress with scale, and others that do it with ingenuity. South Island Villa belongs firmly in the latter category. Set on an 11,774-square-foot canal-adjacent parcel in Golden Beach, the 5,960-square-foot residence embraces a rare quality in South Florida luxury real estate: restraint. Rather than announcing itself with excess, the home unfolds through layers of light, texture, and landscape that reveal themselves from arrival to dockside.
For a young Latin American couple with three sons, the decision to settle in Golden Beach went beyond the town’s oceanside geography. They wanted a genuine neighborhood—one where children still ride bicycles, neighbors know one another, and life moves at a quieter pace. Having shared a longstanding friendship with interior designer Rosy Levy of Elias Elias in Aventura, and independent designers Carolina Puerto and Javier Ortiz, the homeowners entrusted the design team with creating a home that reflected both their lifestyle and their values, with Strang shaping the architecture and TREO Construction bringing it to life.
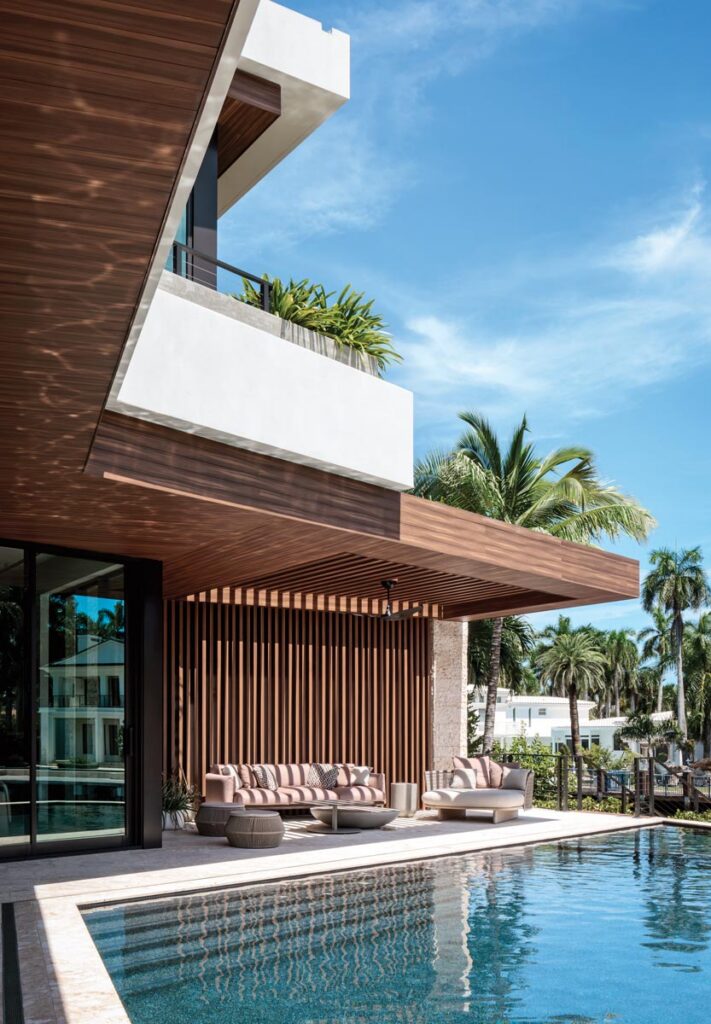
the loggia’s slatted ceiling.
“The clients envisioned a true and permanent family home,” says architect Elizabeth Starr, managing partner of Strang Design. “Their goal was a warm, contemporary home where everyday life revolves around natural light, the pool, the gardens, and the gorgeous waterfront.”
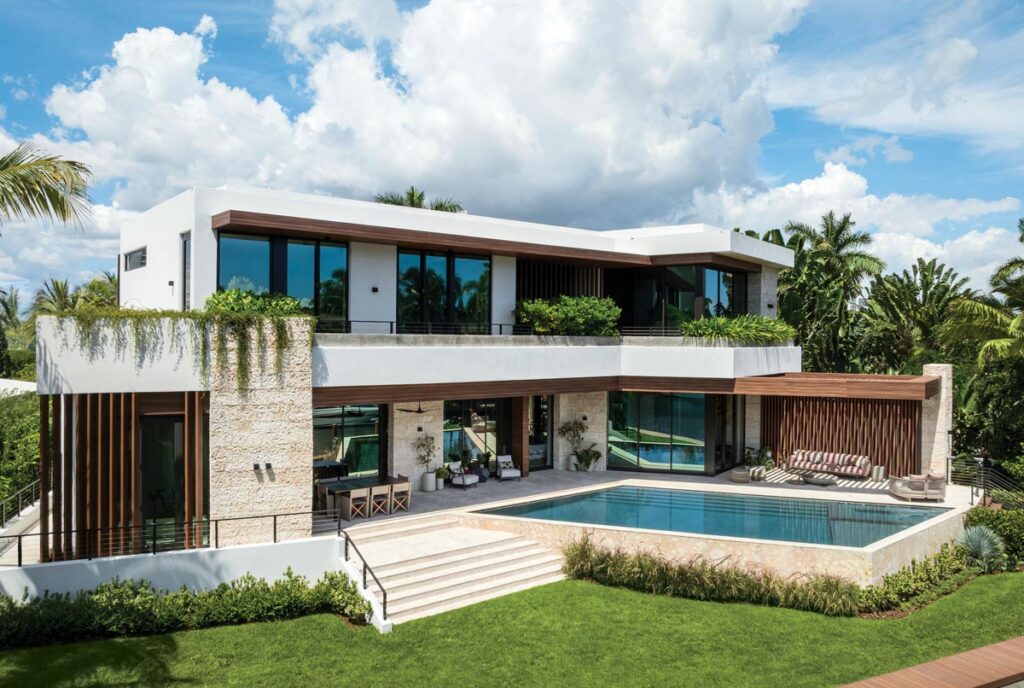
The property’s unusual shape became one of its greatest design opportunities. Narrow at the street before widening dramatically toward the canal at the back of the house, the irregular lot inspired an arrival sequence built on compression and release. A coral stone entry tower conceals what lies beyond before the house suddenly expands toward shimmering southeast-facing water views. “Using the compression at the entry to build anticipation, then opening the home out toward the canal frontage was a clever spatial move,” says builder Ricardo Halfen of TREO Construction. “They way Strang Design and his team worked the lot’s challenging shape to their advantage is impressive.”
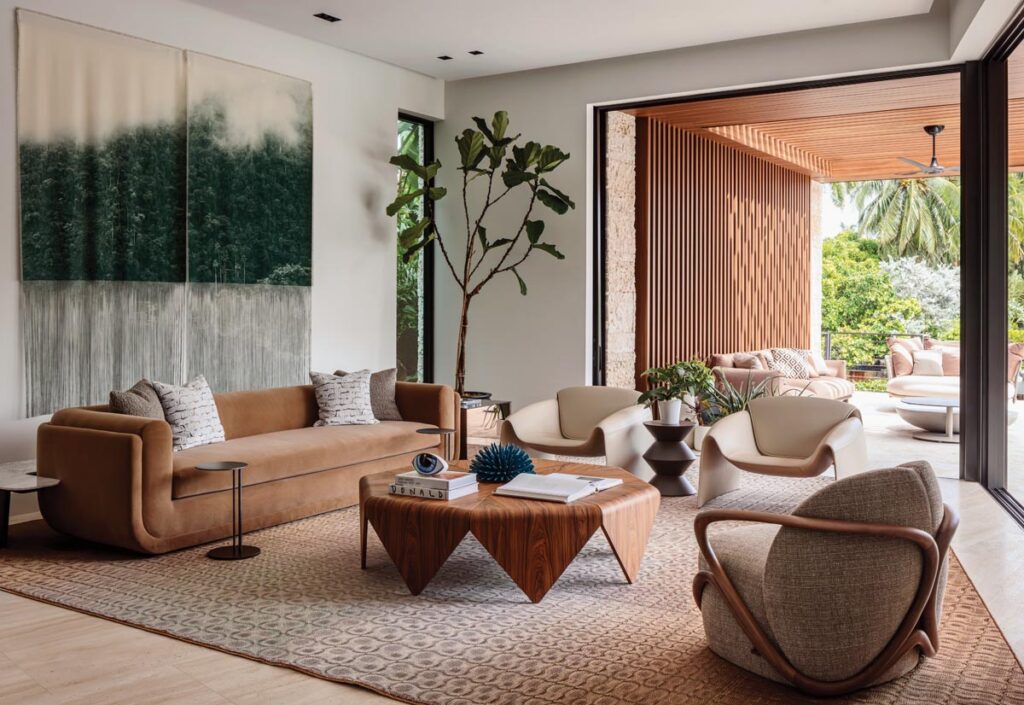
Throughout, the residence reflects Strang Design’s philosophy of environmental modernism, responding directly to climate and setting. “The floor plan was organized around the principal gathering spaces, creating uninterrupted visual connections to the outdoor terraces, pool, and water beyond,” says Starr. “Large sliding glass walls dissolve the distinction between inside and outside, allowing the home to function as a single living environment.”
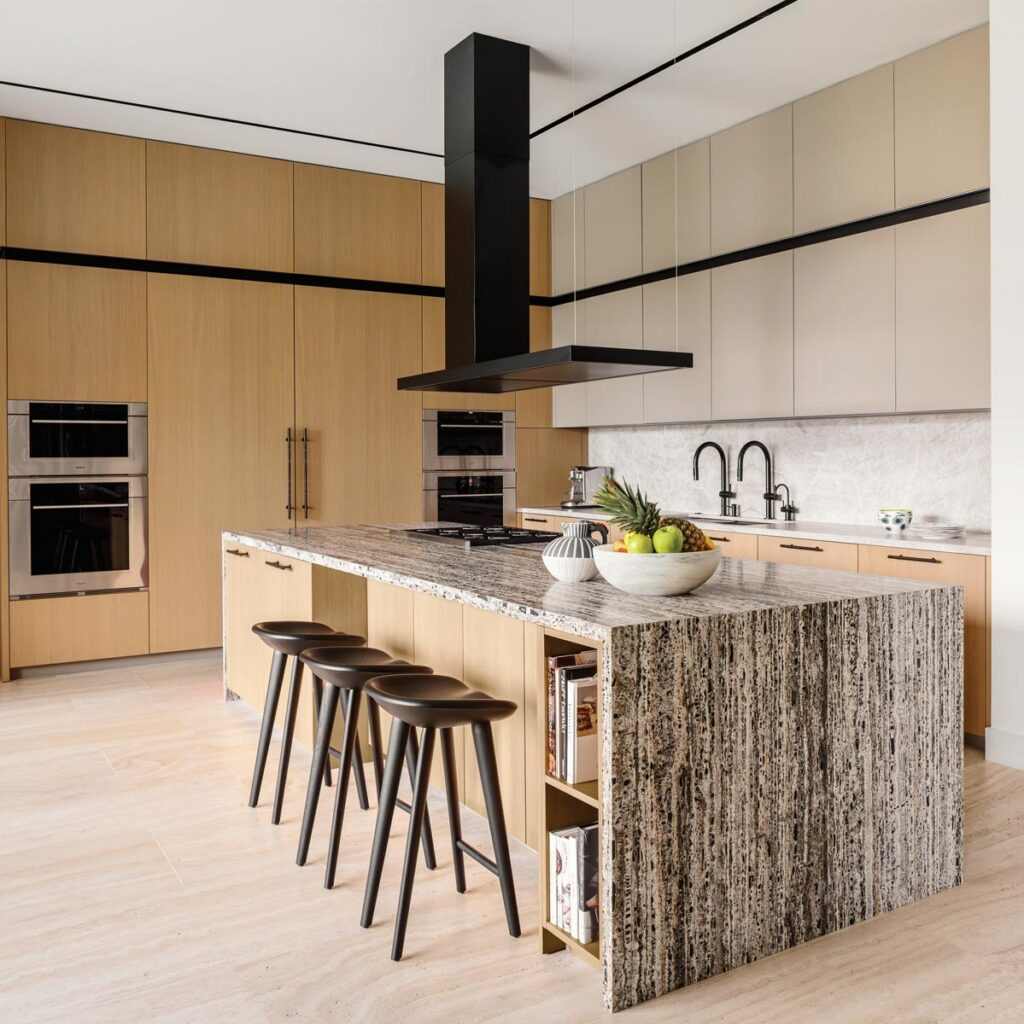
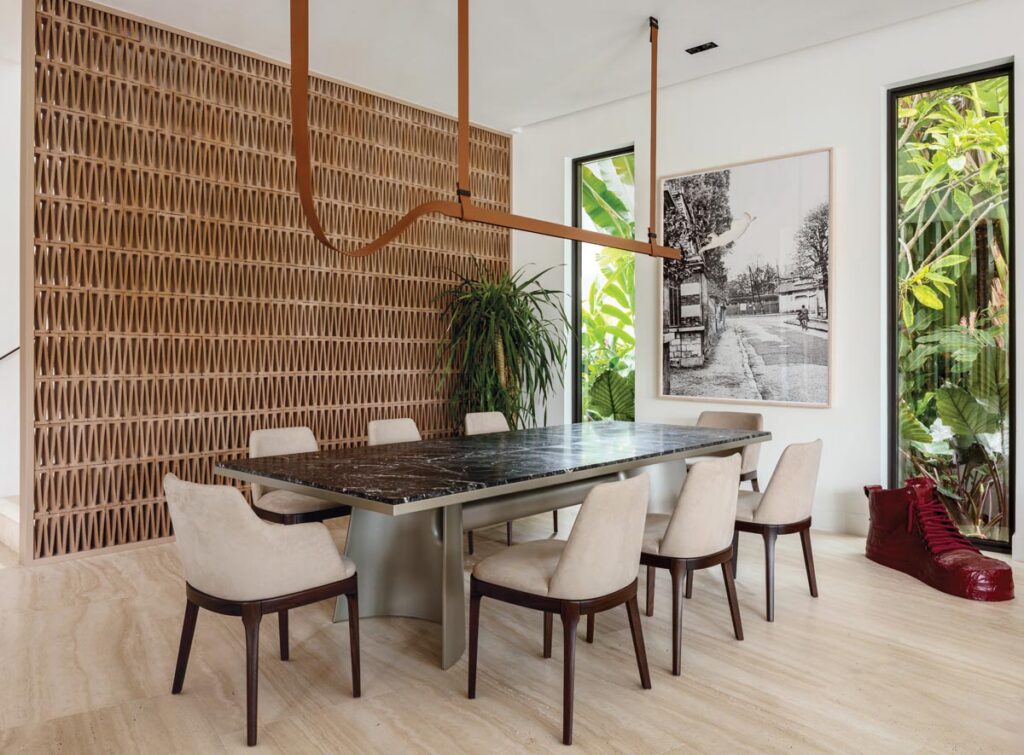
The design team responded with interiors that amplify the architecture rather than compete with it. “The home’s material palette is deliberately restrained,” says Levy. “Large-format travertine floors flow seamlessly throughout the interior, and then coral stone in a similar palette takes over outside, reinforcing the connection between the architecture and landscape.” Sculptural furnishings layered with oak, walnut, leather, velvet, linen, and woven fibers create interiors that feel quietly luxurious while welcoming everyday family life.
One of the home’s most notable moments emerged from an unexpected challenge. When site constraints made a dramatic spiral staircase impossible, Levy proposed a towering breeze-block screen that filters daylight while providing visual separation between the dining room and stairway. “I firmly advocated for the breeze block because I was convinced it was the strongest solution,” she recalls. “That persistence ultimately paid off as it became one of the home’s defining architectural features.”
For all its thoughtful architecture, beautifully resolved interiors, and meticulous craftsmanship, South Island Villa is ultimately defined by something less tangible: the trust that united its homeowners and creative team from the very beginning. That spirit of collaboration shaped not only the house itself but also the experience of creating it.
“By the time the home was complete, it was genuinely difficult to say goodbye,” says Levy. “We all felt a real sense of withdrawal because we’d become so accustomed to working together on something we cared about so deeply. When a project ends with friendships—not simply a finished house—you know you’ve created something special.”
Story Credits:
Interior Design by Rosy Levy, Elias Elias, Aventura, FL & Carolina Puerto & Javier Ortiz
Architecture by Max Strang, Elizabeth Starr, Blanca Martinez, Margina Demmer & Viviana Conley, Strang Design, Miami, FL
Construction by Ricardo Halfen & Mariana Larrazabal, Treo Construction, Miami, FL
Landscape Architecture by Simone Stark, Strang Design, Miami, FL
Text by Jeanne de Lathouder
Photography by Kris Tamburello, Miami, FL
Open to see Interior Design Sources:
Sources
Living Room
Sofa – RH, West Palm Beach, FL
Chairs – Poliform
Fabric chair – Giorgetti
Cocktail table – Espasso
Side table – Addison House, Aventura, FL
Artwork – Ana Gonzalez, Sean Kelly Gallery
Area rug – Hechizoo
Kitchen
Cabinetry and island – Interius, Miami, FL, and Opustone, Miami, FL
Hood – Futuro Futuro, Ferguson, Fort Lauderdale, FL
Stools – DWR, Miami, FL
Dining Room
Table – Poliform
Lighting – Flos
Wall treatment – Patricia Urquiola, Mutina
Photographic artwork – Jose Davila, OMR
Sneaker sculpture – Homeowners’ collection
Loggia
Sofa and lounge – Kettal
Dining table – Boynton Billiards, Boynton Beach, FL
Chairs – Roda
Pool designed by Strang Design, Miami, FL






Facebook Comments